
Javier Castillo
REAL ESTATE ADVISORS
(951) 457-5052
60 Total Sales
5 in De Luz
$227K - $275K Price Range
Estimated Value: $1,411,997
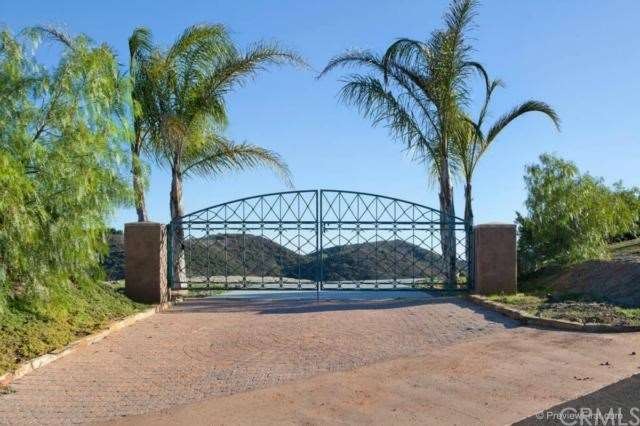
Spectacular views abound from atop this majestic 5 acre parcel in the agricultural hills of West Temecula. Located in the prestigious community of De Luz Ranchos, and located just 5 miles from the 15 Freeway and urban amenities of central Temecula, this brand new construction boasts 3,100 sq.ft with 4 Bedrooms and 3 Bathrooms, each seamlessly interwoven with the public living spaces and boasting unparalleled vistas of the surrounding mountains and hillsides. Ornate, wide-planked hardwood floors command your attention, as your eyes scan upward to the soaring ceilings and intricate moldings and craftsmanship that become the hallmark of this custom estate. A meticulously crafted gourmet kitchen of slab granite, stainless appliances and handcrafted cabinetry and balustrades invite culinary expressions on a grand scale. The panoramic patio off the kitchen ensures that the evening sunset will always be a focal point of the rural living this home affords. With minimal association dues (only $36/year) and enough garage and driveway parking for all of your toys, boats and RVs, this gated masterpiece is not only the newest home to hit the marketplace, but also one of the finest.
Last Agent to Sell the Property
AVM Real Estate Services License #01224773 Listed on: 10/19/2012
We collect this data history from publicly available records. To have your information removed, we recommend requesting removal directly through your county’s website.
Javier Castillo
REAL ESTATE ADVISORS
(951) 457-5052
60 Total Sales
5 in De Luz
$227K - $275K Price Range
Ronnie Hackett
Berkshire Hathaway HomeService
(949) 867-4677
159 Total Sales
1 in De Luz
$2,575,000 Price
Jared Nuñez
Ambiance Realty
(562) 568-7742
142 Total Sales
1 in De Luz
$1,425,000 Price
Susannah Levicki
Capitis Real Estate
(951) 397-0856
68 Total Sales
2 in De Luz
$280,000 Price Range
Leticia Vega
Century 21 Masters
(951) 441-3813
31 Total Sales
3 in De Luz
$1.2M - $1.3M Price Range
Naomi Hsiao
CENTURY 21 Affiliated
(562) 358-5073
33 Total Sales
7 in De Luz
$390K - $1.1M Price Range
We collect this data history from publicly available records. To have your information removed, we recommend requesting removal directly through your county’s website.
| Date | Buyer | Sale Price | Title Company |
|---|---|---|---|
| $617,000 | Stewart Title Riverside | ||
| J & H Resources Llc | -- | California Title Company | |
| Wise Move Inc | $95,000 | Priority Title | |
| Colton Craig | $82,000 | Chicago Title Company | |
| Deutsche Bank National Trust Company | $180,537 | None Available | |
| Arellano Joseph D | $296,000 | Stewart Title Riverside | |
| Zarpaylic Glenn P | $175,000 | Gateway Title Company | |
| Jones Arthur J | $130,000 | Gateway Title Company | |
| Coonce Paul S | $50,000 | Stewart Title Company |
We collect this data history from publicly available records. To have your information removed, we recommend requesting removal directly through your county’s website.
| Date | Status | Borrower | Loan Amount |
|---|---|---|---|
| Open | $713,805 | ||
| Closed | Brown Christopher W | $700,374 | |
| Closed | Brown Christopher W | $100,000 | |
| Previous Owner | Brown Christopher W | $575,505 | |
| Previous Owner | Wise Move Inc | $25,000 | |
| Previous Owner | Arellano Joseph D | $221,900 | |
| Previous Owner | Zarpaylic Glenn P | $122,500 | |
| Previous Owner | Jones Arthur J | $65,000 | |
| Previous Owner | Coonce Paul S | $38,000 |
We collect this data history from publicly available records. To have your information removed, we recommend requesting removal directly through your county’s website.
| Year | Tax Paid | Tax Assessment Tax Assessment Total Assessment is a certain percentage of the fair market value that is determined by local assessors to be the total taxable value of land and additions on the property. | Land | Improvement |
|---|---|---|---|---|
| 2026 | $10,305 | $774,970 | $213,521 | $561,449 |
| 2025 | $10,122 | $759,776 | $209,335 | $550,441 |
| 2023 | $10,122 | $730,275 | $201,207 | $529,068 |
| 2022 | $10,050 | $715,957 | $197,262 | $518,695 |
| 2021 | $9,871 | $701,920 | $193,395 | $508,525 |
| 2020 | $9,778 | $694,723 | $191,412 | $503,311 |
| 2019 | $9,605 | $681,102 | $187,659 | $493,443 |
| 2018 | $9,435 | $667,748 | $183,980 | $483,768 |
| 2017 | $9,310 | $654,656 | $180,373 | $474,283 |
| 2016 | $9,190 | $641,821 | $176,837 | $464,984 |
| 2015 | $9,096 | $632,182 | $174,182 | $458,000 |
| 2014 | $8,723 | $619,800 | $170,771 | $449,029 |
Seller's Agent in 2013
Janene Hogan
AVM Real Estate Services
(951) 265-9718
8 in this area
36 Total Sales
Source: California Regional Multiple Listing Service (CRMLS)
MLS Number: SW12130250
APN: 936-180-009
Disclaimer: Certain information contained herein is derived from information provided by parties other than Homes.com. All information provided is deemed reliable, but is not guaranteed to be accurate and should be independently verified.
The multiple listing data appearing on this website, or contained in reports produced therefrom, is owned and copyrighted by California Regional Multiple Listing Service, Inc. ("CRMLS") and is protected by all applicable copyright laws. Information provided is for viewer's personal, non-commercial use and may not be used for any purpose other than to identify prospective properties the viewer may be interested in purchasing. All listing data, including but not limited to square footage and lot size is believed to be accurate, but the listing Agent, listing Broker and CRMLS and its affiliates do not warrant or guarantee such accuracy. The viewer should independently verify the listed data prior to making any decisions based on such information by personal inspection and/or contacting a real estate professional.
Based on information from California Regional Multiple Listing Service, Inc. and /or other sources. All data, including all measurements and calculations of area, is obtained from various sources and has not been, and will not be, verified by broker or MLS. All information should be independently reviewed and verified for accuracy. Properties may or may not be listed by the office/agent presenting the information
Ask me questions while you tour the home.