
Jodi Cinq-Mars
Keller Williams North Shore West
(331) 263-0021
527 Total Sales
1 in Winthrop Harbor
$342,000 Price
Estimated Value: $431,934
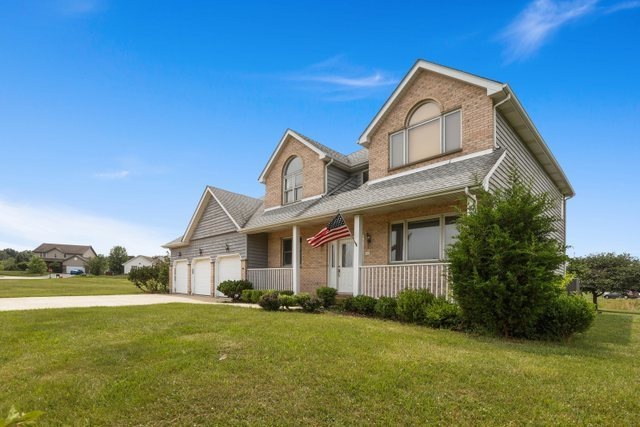
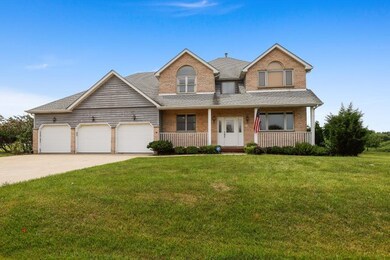
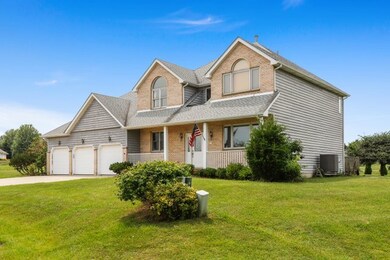
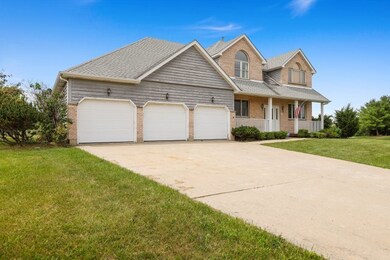
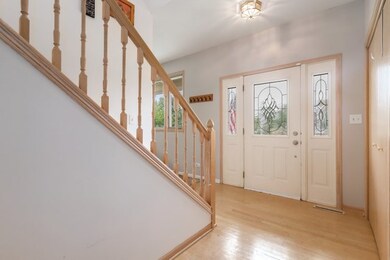
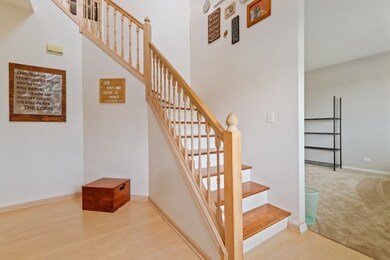
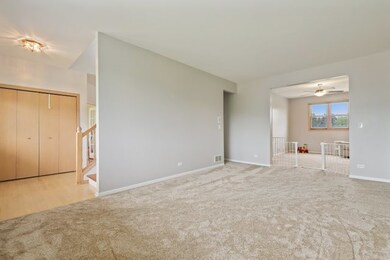
Spacious 2-story family home situated a cul-de-sac with over an acre lot in Cornerstones area of luxury homes. Open floor plan features gourmet kitchen with double oven, white cabinets, stainless steel appliance, recessed lighting and plenty of counter space. Kitchen opens to great room with vaulted ceiling, skylights, wet bar, brick floor to ceiling fireplace and sliding door to huge outdoor deck. Formal living and dining room, first floor den or could be used as an office. Fully renovated main bedroom with dual vanity, separate shower, soaker tub, subway tile, updated lighting and 2 huge walk in closets. Fully finished basement with bedroom, full bath, kitchen, rec room and space for stackable washer and dryer. 3 car heated garage and cement driveway. Tankless water heater for infinite hot water, reverse osmosis water filtration, high end, efficient A/C and heating. Additional storage space over garage with easy access from door off second floor bathroom.
Last Agent to Sell the Property
Felicia Jordan
Charles Rutenberg Realty of IL License #475128040 Listed on: 07/21/2021
We collect this data history from publicly available records. To have your information removed, we recommend requesting removal directly through your county’s website.
Jodi Cinq-Mars
Keller Williams North Shore West
(331) 263-0021
527 Total Sales
1 in Winthrop Harbor
$342,000 Price
Vincent Devall
Coldwell Banker Realty
(262) 300-8057
92 Total Sales
2 in Winthrop Harbor
$190K - $228K Price Range
Steve Robe Elite Team*
Real Broker LLC
(262) 300-8930
306 Total Sales
2 in Winthrop Harbor
$274K - $315K Price Range
Timothy Good
Keller Williams Preferred Rlty
(708) 729-5961
210 Total Sales
1 in Winthrop Harbor
$133,000 Price
Jamie Hering
Coldwell Banker Realty
(224) 427-6271
731 Total Sales
5 in Winthrop Harbor
$133K - $412K Price Range
Michelle Nunez
Baird & Warner
(224) 507-6323
221 Total Sales
2 in Winthrop Harbor
$185K - $290K Price Range
We collect this data history from publicly available records. To have your information removed, we recommend requesting removal directly through your county’s website.
| Date | Buyer | Sale Price | Title Company |
|---|---|---|---|
| $295,000 | Citywide Title Corporation | ||
| Grimmonpre Kyle J | $219,500 | Chicago Title | |
| Bonanno Michelle | $175,000 | None Available | |
| Lucania Virginia M | $350,500 | -- |
We collect this data history from publicly available records. To have your information removed, we recommend requesting removal directly through your county’s website.
| Date | Status | Borrower | Loan Amount |
|---|---|---|---|
| Previous Owner | $289,656 | ||
| Previous Owner | Grimmonpre Kyle J | $186,575 | |
| Previous Owner | Bonanno Michelle | $140,000 |
We collect this data history from publicly available records. To have your information removed, we recommend requesting removal directly through your county’s website.
| Date | Event | Price | List to Sale | Price per Sq Ft | Prior Sale |
|---|---|---|---|---|---|
| 08/27/2021 08/27/21 | Sold | $295,000 | -4.8% | $108 / Sq Ft | |
| 07/28/2021 07/28/21 | Pending | -- | -- | -- | |
| 07/21/2021 07/21/21 | For Sale | $310,000 | +41.2% | $113 / Sq Ft | |
| 04/25/2018 04/25/18 | Sold | $219,500 | -8.5% | $80 / Sq Ft | View Prior Sale |
| 03/26/2018 03/26/18 | Pending | -- | -- | -- | |
| 03/21/2018 03/21/18 | Price Changed | $239,900 | -4.0% | $87 / Sq Ft | |
| 02/05/2018 02/05/18 | For Sale | $249,900 | -- | $91 / Sq Ft |
We collect this data history from publicly available records. To have your information removed, we recommend requesting removal directly through your county’s website.
| Year | Tax Paid | Tax Assessment Tax Assessment Total Assessment is a certain percentage of the fair market value that is determined by local assessors to be the total taxable value of land and additions on the property. | Land | Improvement |
|---|---|---|---|---|
| 2025 | $12,929 | $139,364 | $15,700 | $123,664 |
| 2024 | $12,798 | $127,157 | $14,325 | $112,832 |
| 2023 | $12,798 | $118,212 | $13,829 | $104,383 |
| 2022 | $9,313 | $84,196 | $13,581 | $70,615 |
| 2021 | $9,446 | $80,802 | $13,236 | $67,566 |
| 2020 | $9,255 | $77,109 | $12,631 | $64,478 |
| 2019 | $9,243 | $73,159 | $11,984 | $61,175 |
| 2018 | $10,396 | $73,160 | $14,793 | $58,367 |
| 2017 | $11,948 | $92,327 | $13,916 | $78,411 |
| 2016 | $11,640 | $87,897 | $13,248 | $74,649 |
| 2015 | $11,335 | $80,610 | $12,150 | $68,460 |
| 2014 | $7,141 | $56,134 | $17,260 | $38,874 |
| 2012 | $11,056 | $90,561 | $17,936 | $72,625 |
Seller's Agent in 2021
Felicia Jordan
Charles Rutenberg Realty of IL
(847) 530-1271
17 Total Sales
Buyer's Agent in 2021
Judith Garcia
Baird Warner
(224) 430-1391
62 Total Sales
Seller's Agent in 2018
Robin Bernhardt
Coldwell Banker Realty
(847) 362-7300
24 Total Sales
GB
Buyer's Agent in 2018
Glenn Brezka
Aria Properties, LLC
Source: Midwest Real Estate Data (MRED)
MLS Number: 11156310
APN: 04-08-104-025
Disclaimer: Certain information contained herein is derived from information provided by parties other than Homes.com. All information provided is deemed reliable, but is not guaranteed to be accurate and should be independently verified.
All data is obtained from various sources and may not have been verified by broker or MLS GRID. Supplied Open House Information is subject to change without notice. All information should be independently reviewed and verified for accuracy. Properties may or may not be listed by the office/agent presenting the information. Some IDX listings have been excluded from this website.
Listings courtesy of Midwest Real Estate Data (MRED) as distributed by MLS GRID.
Based on information submitted to the MLS GRID
Ask me questions while you tour the home.