
Diana Tress
Responds Quickly
First Weber Inc - Brookfield
(414) 509-0833
52 Total Sales
1 in Greenfield
$424,900 Price
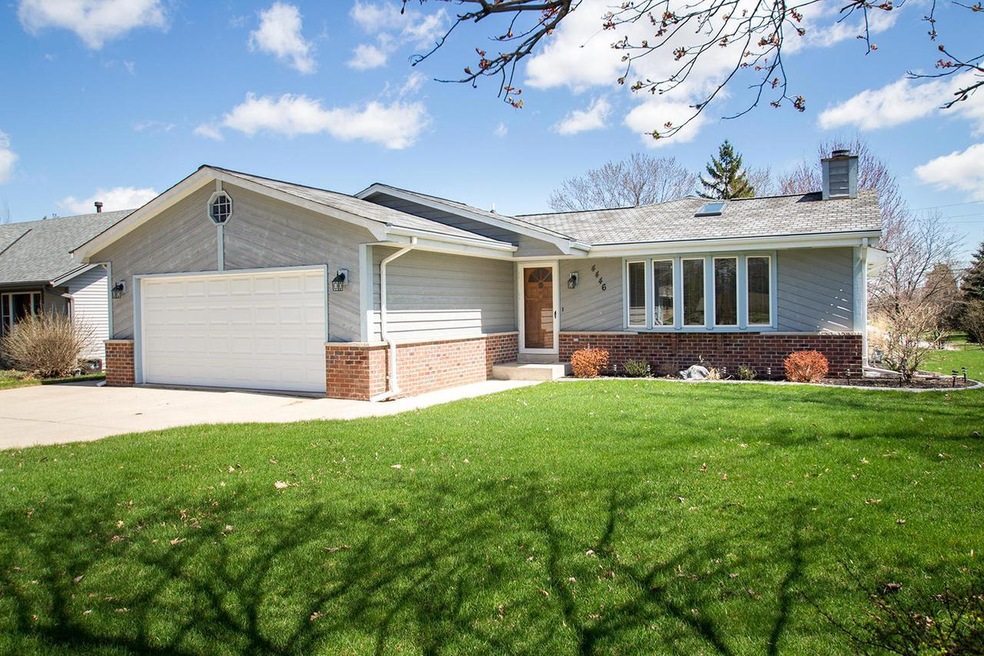
Modern, open concept ranch has many features you've been looking for. A huge great room 19x19 with a vaulted ceiling, skylight and natural fireplace. The Kitchen and dining area opens to the great room and features plenty of counter tops and cabinets for storage. 1st floor laundry. There is a half bath for guests on the main floor. All three bedrooms are big & bright. The main bathroom has a second door right to the master bedroom. Downstairs is a HUGE rec room 30x20, with an open fitness area, half bath, serving area (bar) and more finished space for your needs. Good storage area as well. Outside is a perfect patio overlooking your nice back yard with no neighbor immediately behind you. The Spectacular roof & windows deserve another look as they feature a transferable, long term warranty
Last Agent to Sell the Property
Dave Marek
Realty Executives - Elite License #57252-90 Listed on: 04/25/2019
Last Buyer's Agent
Pamela Garski
Keller Williams Realty-Milwaukee Southwest
We collect this data history from publicly available records. To have your information removed, we recommend requesting removal directly through your county’s website.
Diana Tress
First Weber Inc - Brookfield
(414) 509-0833
52 Total Sales
1 in Greenfield
$424,900 Price
Chris Corley
Corley Real Estate
(414) 800-9280
122 Total Sales
1 in Greenfield
$120,000 Price
Missy Buttrum
HomeWire Realty
(262) 592-8708
244 Total Sales
3 in Greenfield
$129K - $350K Price Range
Donna Best
Shorewest Realtors, Inc.
(414) 895-0765
149 Total Sales
1 in Greenfield
$239,900 Price
Noel Fitzgerald
First Weber Inc
(262) 675-8529
71 Total Sales
1 in Greenfield
$400,200 Price
Bret Duer
The Real Estate Edge, LLC
(920) 717-3678
108 Total Sales
1 in Greenfield
$16,000 Price
We collect this data history from publicly available records. To have your information removed, we recommend requesting removal directly through your county’s website.
| Date | Event | Price | List to Sale | Price per Sq Ft |
|---|---|---|---|---|
| 07/15/2019 07/15/19 | Sold | $249,900 | 0.0% | $91 / Sq Ft |
| 05/20/2019 05/20/19 | Pending | -- | -- | -- |
| 04/25/2019 04/25/19 | For Sale | $249,900 | -- | $91 / Sq Ft |
We collect this data history from publicly available records. To have your information removed, we recommend requesting removal directly through your county’s website.
| Year | Tax Paid | Tax Assessment Tax Assessment Total Assessment is a certain percentage of the fair market value that is determined by local assessors to be the total taxable value of land and additions on the property. | Land | Improvement |
|---|---|---|---|---|
| 2025 | -- | $326,800 | $58,900 | $267,900 |
| 2024 | $5,770 | $326,800 | $58,900 | $267,900 |
| 2023 | $5,770 | $326,800 | $58,900 | $267,900 |
| 2022 | $5,232 | $197,800 | $45,300 | $152,500 |
| 2021 | $5,310 | $197,800 | $45,300 | $152,500 |
| 2020 | $5,446 | $197,800 | $45,300 | $152,500 |
| 2019 | $5,288 | $197,800 | $45,300 | $152,500 |
| 2018 | $5,149 | $197,800 | $45,300 | $152,500 |
| 2017 | $5,196 | $197,800 | $45,300 | $152,500 |
| 2016 | $5,346 | $197,800 | $45,300 | $152,500 |
| 2015 | $5,219 | $197,800 | $45,300 | $152,500 |
| 2014 | $5,203 | $197,800 | $45,300 | $152,500 |
| 2013 | $5,326 | $197,800 | $45,300 | $152,500 |
DM
Seller's Agent in 2019
Dave Marek
Realty Executives - Elite
PG
Buyer's Agent in 2019
Pamela Garski
Keller Williams Realty-Milwaukee Southwest
Source: Metro MLS
MLS Number: 1633399
APN: 603-9960-007
Disclaimer: Certain information contained herein is derived from information provided by parties other than Homes.com. All information provided is deemed reliable, but is not guaranteed to be accurate and should be independently verified.
IDX information is provided exclusively for personal, non-commercial use, and may not be used for any purpose other than to identify prospective properties consumers may be interested in purchasing.
IDX listing data provided by Multiple Listing Service, Inc. Information is supplied by seller and other third parties and has not been verified.
Copyright 2026 – Multiple Listing Service, Inc. – All Rights Reserved.
Ask me questions while you tour the home.