
Seller's Agent in 2025
Lynn Wiley
Feigen Realty Group
(951) 929-5181
42 Total Sales
Estimated Value: $503,301
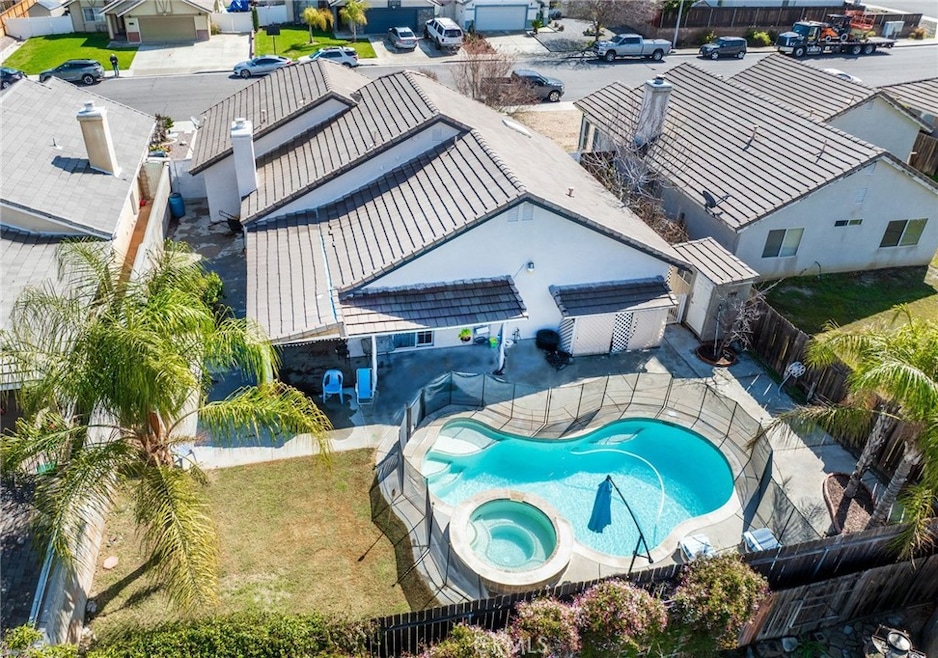
Welcome to 44475 Galicia Street, Hemet, California—an inviting turnkey 3-bedroom, 2-bathroom home with 1,472 sq. ft. of living space on a generous 7,405 sq. ft. lot. With a three-car garage ( attic storage space with pull down ladder) and a thoughtfully designed layout, this home is perfect for entertaining. No HOA!!
Charming Curb Appeal & Inviting Entry
The front yard features grass landscaping and an ornamental fountain. Inside, vaulted ceilings create a spacious and airy feel. The formal living room is bright and welcoming, with a skylight and picture window that flood the space with natural light.
Open-Concept Kitchen & Family Room
The updated kitchen boasts granite countertops, a portable center island, and an extended eat-at bar. A gas range, microwave, and ample cabinet space make it perfect for cooking and hosting. The kitchen opens to a separate dining area and a large family room with a cozy fireplace and a sliding glass door leading to the back side yard.
Comfortable Bedrooms & Stylish Bathrooms
Nicely sized bedrooms sit off the hallway, along with a hall bathroom featuring a custom tile walk-in shower. The spacious primary suite with vaulted ceiling includes a dual-sink vanity, a tub/shower combo, and direct access to the backyard & Jacuzzi through a sliding glass door.
Backyard Oasis for Year-Round Fun!!
Step outside to a wrap-around covered patio with ceiling fans, a built-in pool and jacuzzi, a removable child safety fence. A shed provides storage for tools and pool supplies, while multiple variety fruit trees line the gated side yard. There is space for a garden on the main side..
Prime Location
This home is in a commuter-friendly area with quick access out of town. It’s just minutes from schools, shopping, local mountains, and camping. Enjoy outdoor adventures at Lake Hemet and Diamond Valley Lake, both within a 20-30-minute drive. Located near the end of a col-de-sac.
Don’t miss this little slice of paradise—perfect for summer fun and year-round enjoyment!
Last Agent to Sell the Property
Feigen Realty Group Brokerage Phone: 951-551-2155 License #01371783 Listed on: 03/19/2025
We collect this data history from publicly available records. To have your information removed, we recommend requesting removal directly through your county’s website.
We collect this data history from publicly available records. To have your information removed, we recommend requesting removal directly through your county’s website.
| Date | Buyer | Sale Price | Title Company |
|---|---|---|---|
| $502,000 | First American Title | ||
| -- | First American Title | ||
| $465,000 | First American Title | ||
| $305,000 | Wfg National Title Co Of Ca | ||
| -- | Investors Title Company | ||
| -- | Investors Title Company | ||
| -- | Southland Title Company | ||
| -- | Accommodation | ||
| -- | United Title Company | ||
| -- | Fidelity National Title Co |
We collect this data history from publicly available records. To have your information removed, we recommend requesting removal directly through your county’s website.
| Date | Status | Borrower | Loan Amount |
|---|---|---|---|
| Previous Owner | $492,907 | ||
| Previous Owner | $481,740 | ||
| Previous Owner | $481,740 | ||
| Previous Owner | $295,850 | ||
| Previous Owner | $152,000 | ||
| Previous Owner | $237,750 | ||
| Previous Owner | $246,000 | ||
| Previous Owner | $224,000 | ||
| Previous Owner | $495,000 | ||
| Previous Owner | $175,000 |
We collect this data history from publicly available records. To have your information removed, we recommend requesting removal directly through your county’s website.
| Date | Event | Price | List to Sale | Price per Sq Ft | Prior Sale |
|---|---|---|---|---|---|
| 08/06/2025 08/06/25 | Sold | $502,000 | +0.6% | $341 / Sq Ft | |
| 07/18/2025 07/18/25 | Price Changed | $499,000 | +0.9% | $339 / Sq Ft | |
| 07/18/2025 07/18/25 | For Sale | $494,500 | 0.0% | $336 / Sq Ft | |
| 04/30/2025 04/30/25 | Pending | -- | -- | -- | |
| 04/27/2025 04/27/25 | Price Changed | $494,500 | -0.1% | $336 / Sq Ft | |
| 04/10/2025 04/10/25 | Price Changed | $494,900 | 0.0% | $336 / Sq Ft | |
| 03/30/2025 03/30/25 | Price Changed | $495,000 | -2.0% | $336 / Sq Ft | |
| 03/19/2025 03/19/25 | For Sale | $505,000 | +8.6% | $343 / Sq Ft | |
| 08/10/2022 08/10/22 | Sold | $465,000 | 0.0% | $316 / Sq Ft | View Prior Sale |
| 07/18/2022 07/18/22 | Pending | -- | -- | -- | |
| 07/16/2022 07/16/22 | Off Market | $465,000 | -- | -- | |
| 07/06/2022 07/06/22 | Price Changed | $465,000 | -2.1% | $316 / Sq Ft | |
| 06/30/2022 06/30/22 | Price Changed | $474,900 | -2.1% | $323 / Sq Ft | |
| 06/23/2022 06/23/22 | For Sale | $485,000 | +59.0% | $329 / Sq Ft | |
| 02/13/2020 02/13/20 | Sold | $305,000 | +3.4% | $207 / Sq Ft | View Prior Sale |
| 01/11/2020 01/11/20 | Pending | -- | -- | -- | |
| 01/06/2020 01/06/20 | For Sale | $295,000 | -- | $200 / Sq Ft |
We collect this data history from publicly available records. To have your information removed, we recommend requesting removal directly through your county’s website.
| Year | Tax Paid | Tax Assessment Tax Assessment Total Assessment is a certain percentage of the fair market value that is determined by local assessors to be the total taxable value of land and additions on the property. | Land | Improvement |
|---|---|---|---|---|
| 2026 | $5,621 | $502,000 | $125,500 | $376,500 |
| 2025 | $5,513 | $483,785 | $53,060 | $430,725 |
| 2023 | $5,513 | $465,000 | $51,000 | $414,000 |
| 2022 | $3,643 | $314,321 | $52,558 | $261,763 |
| 2021 | $3,582 | $308,159 | $51,528 | $256,631 |
| 2020 | $3,150 | $270,491 | $51,990 | $218,501 |
| 2019 | $3,082 | $265,188 | $50,971 | $214,217 |
| 2018 | $2,987 | $259,989 | $49,973 | $210,016 |
| 2017 | $2,815 | $243,000 | $47,000 | $196,000 |
| 2016 | $2,698 | $230,000 | $44,000 | $186,000 |
| 2015 | $2,497 | $210,000 | $40,000 | $170,000 |
| 2014 | $2,163 | $186,000 | $36,000 | $150,000 |
Seller's Agent in 2025
Lynn Wiley
Feigen Realty Group
(951) 929-5181
42 Total Sales
T
Buyer's Agent in 2025
Teresa Alvarez
eXp Realty of Southern California, Inc.
(888) 294-1415
10 Total Sales
Buyer Co-Listing Agent in 2025
Angelica Miranda-Jones
eXp Realty of Southern California, Inc.
(562) 299-3801
32 Total Sales
D
Seller's Agent in 2022
Dean Gray
CA-RES
O
Buyer's Agent in 2022
Osric Brown
Coldwell Banker Realty
Buyer's Agent in 2022
Zemont Brown
Mogul Real Estate
(619) 977-9836
39 Total Sales
Source: California Regional Multiple Listing Service (CRMLS)
MLS Number: SW25058546
APN: 548-260-002
Disclaimer: Certain information contained herein is derived from information provided by parties other than Homes.com. All information provided is deemed reliable, but is not guaranteed to be accurate and should be independently verified.
The multiple listing data appearing on this website, or contained in reports produced therefrom, is owned and copyrighted by California Regional Multiple Listing Service, Inc. ("CRMLS") and is protected by all applicable copyright laws. Information provided is for viewer's personal, non-commercial use and may not be used for any purpose other than to identify prospective properties the viewer may be interested in purchasing. All listing data, including but not limited to square footage and lot size is believed to be accurate, but the listing Agent, listing Broker and CRMLS and its affiliates do not warrant or guarantee such accuracy. The viewer should independently verify the listed data prior to making any decisions based on such information by personal inspection and/or contacting a real estate professional.
Based on information from California Regional Multiple Listing Service, Inc. and /or other sources. All data, including all measurements and calculations of area, is obtained from various sources and has not been, and will not be, verified by broker or MLS. All information should be independently reviewed and verified for accuracy. Properties may or may not be listed by the office/agent presenting the information
Ask me questions while you tour the home.