
Melissa Steenwyk
Indigo Key Realty
(616) 344-9457
71 Total Sales
4 in Dorr
$236K - $250K Price Range

Estimated Value: $412,884
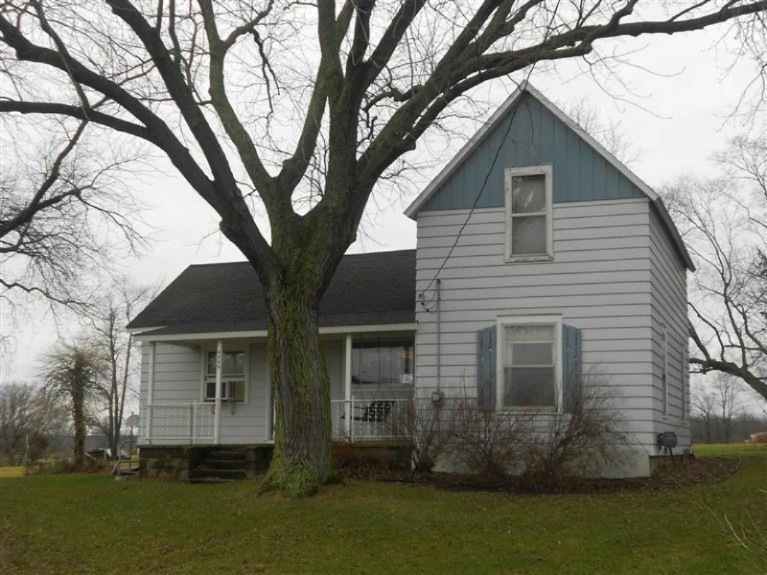
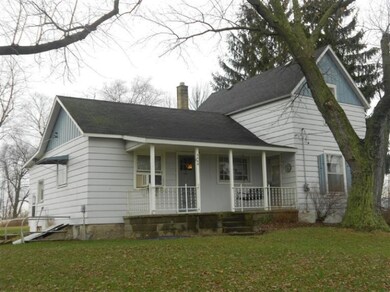
10.5 acre hobbyfarm features 3 bedroom farmhouse, huge polebarn, 2 stall garage with workshop recently updated bath and much more. Country living at its best. Relaxing front porch, fenced pasture/hay field is ready for horses, cows, ect. New septic and drain field in 2009, 200 amp service in barns and updated electric in home. Lots of room and much potential.
Last Agent to Sell the Property
Great Lakes Realty License #6504287420 Listed on: 05/10/2014
Last Buyer's Agent
Rosanna Bylsma
Smith-Diamond Realty - I License #6501294817
We collect this data history from publicly available records. To have your information removed, we recommend requesting removal directly through your county’s website.
Melissa Steenwyk
Indigo Key Realty
(616) 344-9457
71 Total Sales
4 in Dorr
$236K - $250K Price Range
Mark Brace
Berkshire Hathaway HomeServices Michigan Real Estate (Main)
(269) 430-2613
786 Total Sales
3 in Dorr
$351K - $532K Price Range
Kristy Lecceadone
Sable Realty LLC
(616) 816-4262
81 Total Sales
2 in Dorr
$440K - $480K Price Range
Renee Praay
Five Star Real Estate
(231) 638-4941
138 Total Sales
1 in Dorr
$367,000 Price
Andrea Zoet
Epique Realty
(616) 512-1898
68 Total Sales
1 in Dorr
$408,000 Price
John Cremer
Five Star Real Estate (Grandv)
(616) 816-4743
392 Total Sales
2 in Dorr
$300K - $475K Price Range
We collect this data history from publicly available records. To have your information removed, we recommend requesting removal directly through your county’s website.
| Date | Buyer | Sale Price | Title Company |
|---|---|---|---|
| $169,000 | Chicago Title |
We collect this data history from publicly available records. To have your information removed, we recommend requesting removal directly through your county’s website.
| Date | Status | Borrower | Loan Amount |
|---|---|---|---|
| Open | $113,900 | ||
| Closed | Kamps Caleb A | $133,200 | |
| Previous Owner | Seif Allan D | $123,300 | |
| Previous Owner | Seif Allan | $42,000 | |
| Previous Owner | Seif Allan D | $32,000 | |
| Previous Owner | Seif Allan D | $129,500 |
We collect this data history from publicly available records. To have your information removed, we recommend requesting removal directly through your county’s website.
| Date | Event | Price | List to Sale | Price per Sq Ft |
|---|---|---|---|---|
| 06/18/2014 06/18/14 | Sold | $169,900 | -5.6% | $116 / Sq Ft |
| 05/16/2014 05/16/14 | Pending | -- | -- | -- |
| 05/10/2014 05/10/14 | For Sale | $179,900 | -- | $123 / Sq Ft |
We collect this data history from publicly available records. To have your information removed, we recommend requesting removal directly through your county’s website.
| Year | Tax Paid | Tax Assessment Tax Assessment Total Assessment is a certain percentage of the fair market value that is determined by local assessors to be the total taxable value of land and additions on the property. | Land | Improvement |
|---|---|---|---|---|
| 2026 | $3,197 | $158,800 | $99,800 | $59,000 |
| 2025 | $2,981 | $140,600 | $78,700 | $61,900 |
| 2024 | $2,852 | $132,600 | $70,700 | $61,900 |
| 2023 | $2,919 | $123,900 | $70,300 | $53,600 |
| 2022 | $2,852 | $96,800 | $59,700 | $37,100 |
| 2021 | $2,618 | $104,600 | $64,100 | $40,500 |
| 2020 | $2,420 | $93,000 | $57,300 | $35,700 |
| 2019 | $2,420 | $92,400 | $53,100 | $39,300 |
| 2018 | $2,333 | $85,400 | $51,100 | $34,300 |
| 2017 | $0 | $85,000 | $51,100 | $33,900 |
| 2016 | $0 | $119,600 | $41,100 | $78,500 |
| 2015 | -- | $119,600 | $41,100 | $78,500 |
| 2014 | -- | $114,900 | $40,600 | $74,300 |
| 2013 | -- | $109,400 | $38,200 | $71,200 |
RS
Seller's Agent in 2014
Ruth Seif
Great Lakes Realty
(269) 792-1360
62 Total Sales
RB
Buyer's Agent in 2014
Rosanna Bylsma
Smith-Diamond Realty - I
Source: MichRIC
MLS Number: 14024719

APN: 05-009-022-10
Disclaimer: Certain information contained herein is derived from information provided by parties other than Homes.com. All information provided is deemed reliable, but is not guaranteed to be accurate and should be independently verified.
Information is deemed reliable but not guaranteed.
Copyright 2026 MichRIC, LLC. All rights reserved.
Ask me questions while you tour the home.