
Cristina Hudson
Century 21 The Harrelson Group
(843) 983-3024
35 Total Sales
2 in Carolina Forest
$180K - $188K Price Range
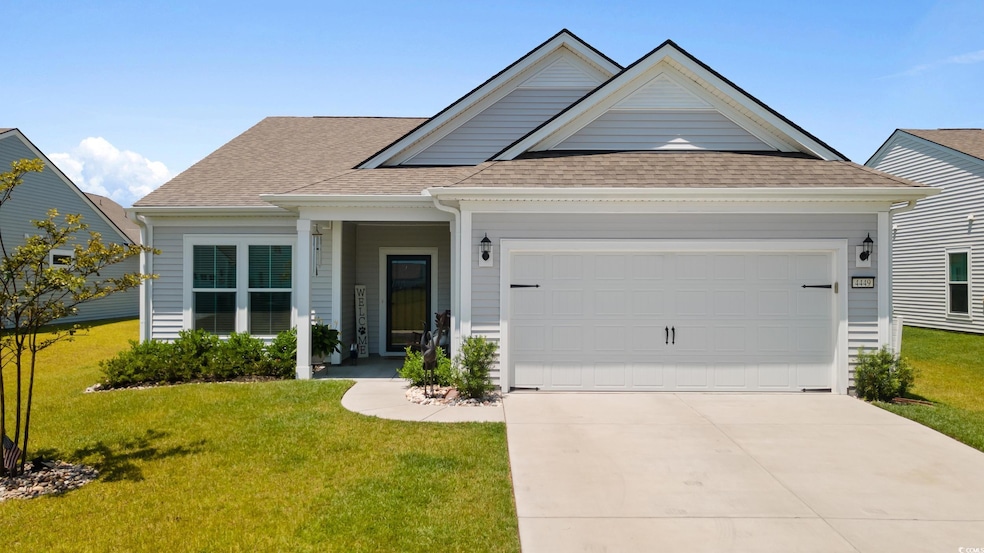
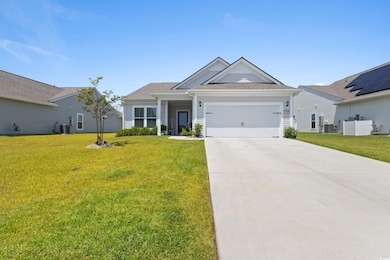

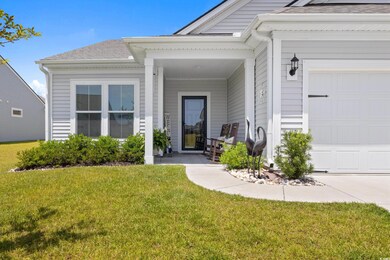
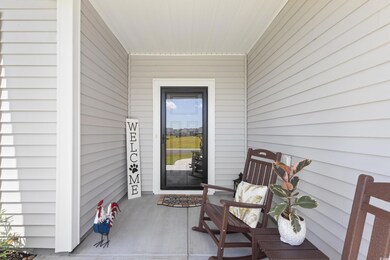
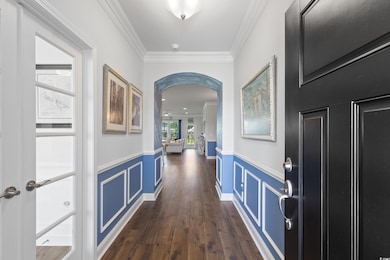
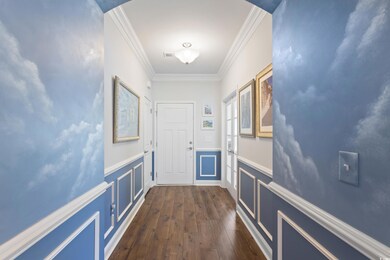
New Price Improvement – Move-In Ready & Practically New! Why wait for new construction when this stunning 3-bedroom, 2-bath home in Myrtle Beach is ready now—complete with all the upgrades and builder’s warranties that still convey to the new owners! This two-year-young Martin Ray model by Pulte Homes showcases quality craftsmanship, thoughtful design, and exceptional value. Step inside to find a flexible split floor plan featuring three spacious bedrooms, two full baths, and a versatile den or formal dining room. The gourmet kitchen is a true showpiece, offering an oversized granite island, soft-close cabinetry, stainless steel appliances—including a built-in oven and microwave—a butler’s pantry/coffee station, and a generous walk-in pantry. All appliances, washer, dryer, and window treatments convey, making this home truly move-in ready. Elegant details abound, from double crown molding and judges paneling to luxury vinyl plank flooring and abundant natural light throughout. The custom drop zone adds convenience, while the oversized two-car garage offers hanging storage and attic access. Outdoor living shines here with a screened-in back porch featuring an epoxied floor, an extended patio perfect for grilling and entertaining, irrigation, and a fenced backyard landscaped with new bushes for added privacy—your own serene oasis. Beyond the home itself, this community offers an unmatched lifestyle for all ages. Enjoy resort-style amenities including two main pools, a lazy river, kiddie pool, tennis and pickleball courts, bocce ball, and a playground. The clubhouse serves as the community’s social hub, with pool tables, a shared library, a full kitchen, and a fitness center. Regularly scheduled activities, card groups, and social events create a welcoming, connected atmosphere where neighbors quickly become friends. This home has it all—designer upgrades, an incredible community, and unbeatable value. Don’t miss your opportunity to make it yours. Schedule your private showing today!
Last Agent to Sell the Property
Realty ONE Group Dockside License #81049 Listed on: 07/17/2025
Cristina Hudson
Century 21 The Harrelson Group
(843) 983-3024
35 Total Sales
2 in Carolina Forest
$180K - $188K Price Range
Bobby Sanford
Wallace
(865) 999-0369
101 Total Sales
1 in Carolina Forest
$255,000 Price
Kelly Goggin
RE/MAX Executive - Grande Dunes
(833) 660-4662
20 Total Sales
8 in Carolina Forest
$185K - $1.7M Price Range
Sam Wood
BHHS Myrtle Beach Real Estate
(843) 396-3767
64 Total Sales
7 in Carolina Forest
$255K - $665K Price Range
Erin Parker
RE/MAX Southern Shores
(574) 406-0371
57 Total Sales
9 in Carolina Forest
$235K - $1.4M Price Range
Tavik Team
Century 21 Barefoot Realty
(843) 994-3135
260 Total Sales
4 in Carolina Forest
$145K - $348K Price Range
We collect this data history from publicly available records. To have your information removed, we recommend requesting removal directly through your county’s website.
| Date | Event | Price | List to Sale | Price per Sq Ft | Prior Sale |
|---|---|---|---|---|---|
| 02/19/2026 02/19/26 | Off Market | $410,000 | -- | -- | |
| 02/18/2026 02/18/26 | Sold | $410,000 | -3.0% | $201 / Sq Ft | |
| 11/02/2025 11/02/25 | Price Changed | $422,500 | -5.4% | $207 / Sq Ft | |
| 08/27/2025 08/27/25 | Price Changed | $446,500 | -2.6% | $219 / Sq Ft | |
| 07/17/2025 07/17/25 | For Sale | $458,500 | +5.4% | $225 / Sq Ft | |
| 09/01/2023 09/01/23 | Sold | $435,000 | -7.3% | $213 / Sq Ft | View Prior Sale |
| 07/06/2023 07/06/23 | Price Changed | $469,465 | -1.5% | $230 / Sq Ft | |
| 06/08/2023 06/08/23 | For Sale | $476,465 | -- | $234 / Sq Ft |
Seller's Agent in 2026
Vicki Harvey
Realty ONE Group Dockside
(843) 222-7800
134 Total Sales
TV
Seller's Agent in 2023
Thomas Van etten
Pulte Home Company, LLC
(843) 458-2452
172 Total Sales
CD
Seller Co-Listing Agent in 2023
Crista DeGrazio
Pulte Home Company, LLC
(877) 239-1795
137 Total Sales
Source: Coastal Carolinas Association of REALTORS®
MLS Number: 2517471
Disclaimer: Certain information contained herein is derived from information provided by parties other than Homes.com. All information provided is deemed reliable, but is not guaranteed to be accurate and should be independently verified.
Provided courtesy of the Coastal Carolinas MLS. Copyright 2026 of the Coastal Carolinas MLS. All rights reserved. Information is provided exclusively for consumers' personal, non-commercial use, and may not be used for any purpose other than to identify prospective properties consumers may be interested in purchasing, and that the data is deemed reliable but is not guaranteed accurate by the Coastal Carolinas MLS.
Ask me questions while you tour the home.