NOT LISTED FOR SALE
3 Beds
2.5 Baths
1,242 Sq Ft
1,107 Sq Ft Lot

Sale Details

Date Sold: July 17, 2014

Last sale price $900,000 $725 Per Sq Ft

3 Days on Market

Highlights

  • Second Kitchen
  • 4-minute walk to Capitol South
  • Private Lot
  • Brent Elementary School Rated A
  • Deck
  • 1-minute walk to Providence Park

About This Home

As of July 2014

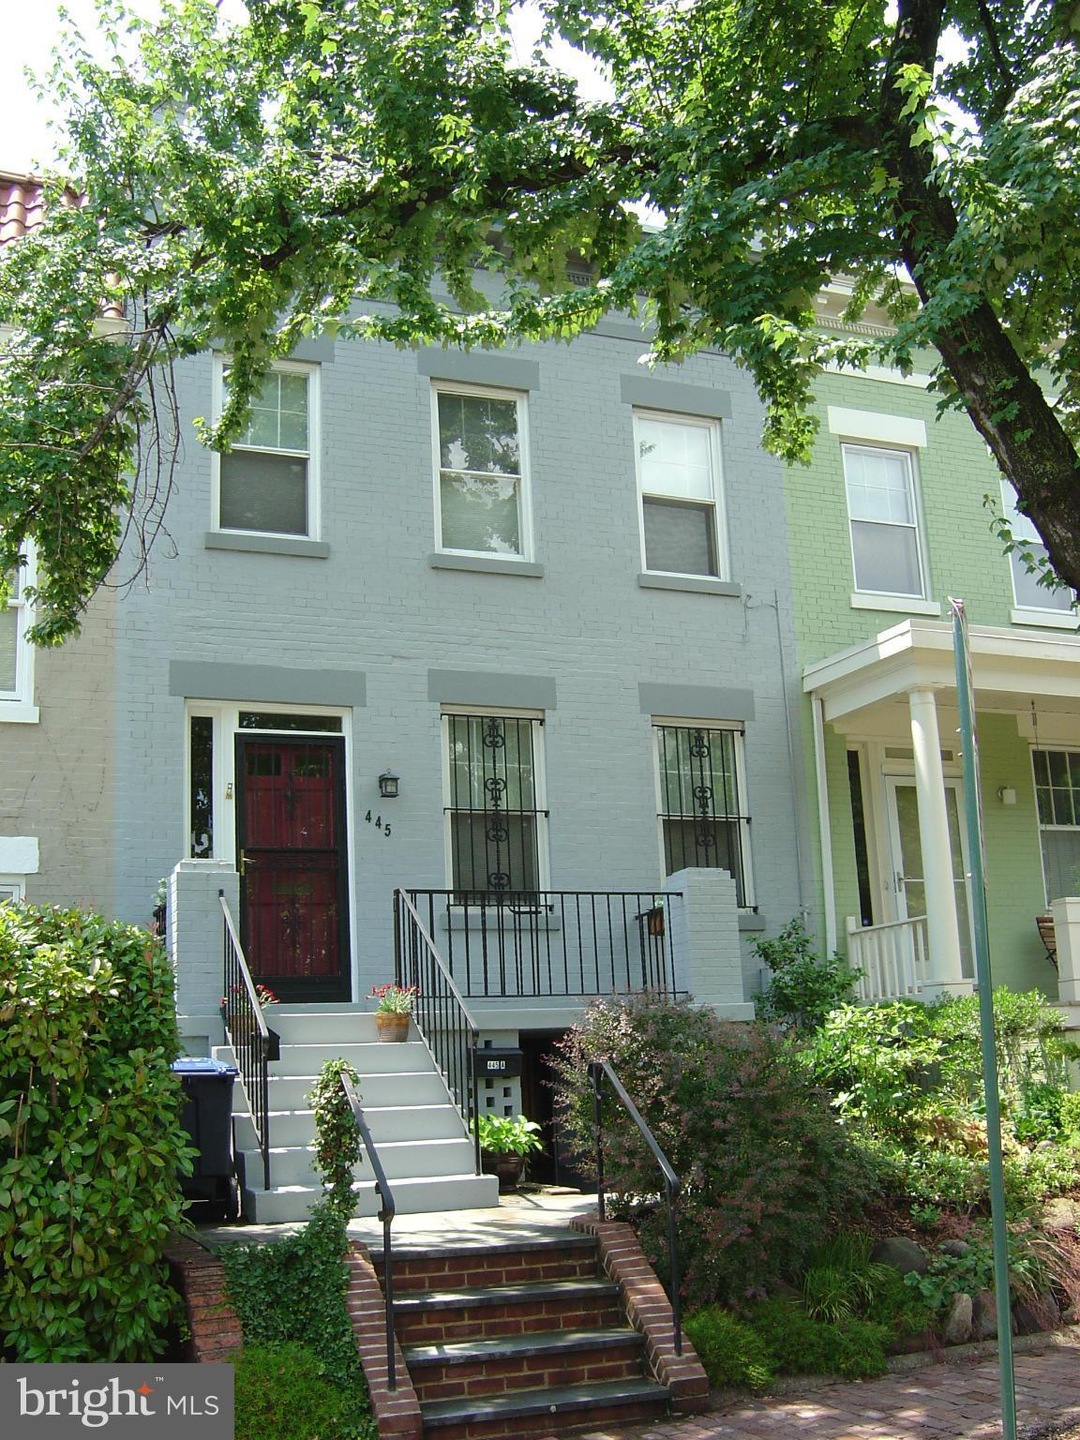
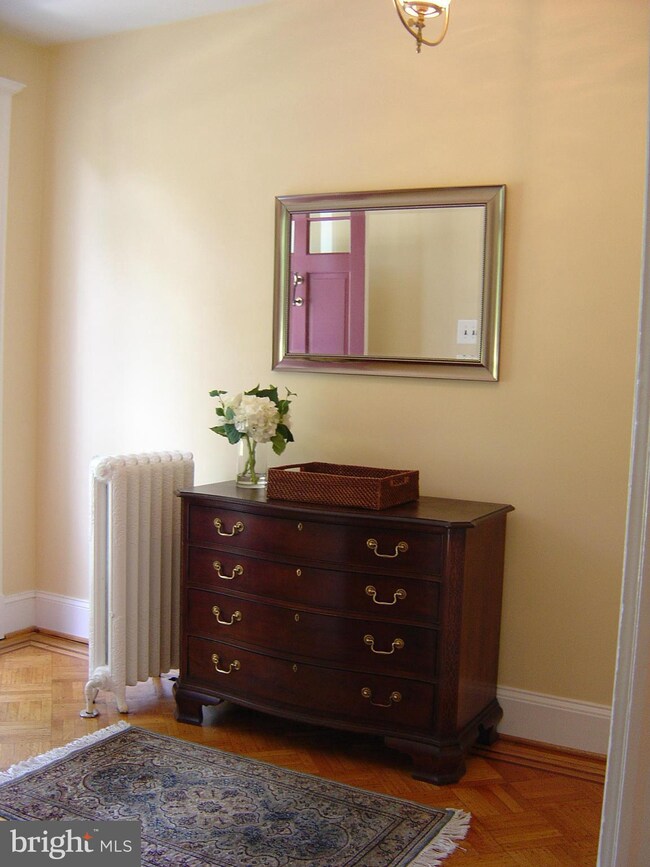
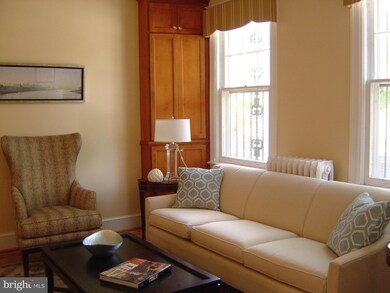
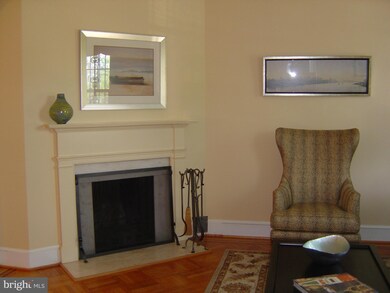
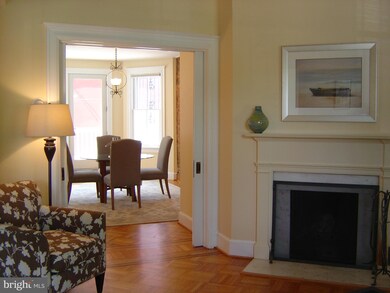
PERFECTIONIST TENDENCIES? PLEASED W/A PERCH ON PROVIDENCE PRK? PREFER MRTG SUBSIDY? PRAYERS ANSWERED! WELL PROPORTIONED LR/FPL&DR/WET BAR SWIMMING IN SUN & BOASTING EXQUISITE WALNUT INLAID FLRS! 5-PANEL&PKT DRS! CAREFULLY CRAFTED KIT; BOUNTIFUL CLOSETS; TRUNK RM (OFC/NURSERY); SPRAWLING PRIV PATIO! LEGAL APT (C OF O) WORTHY OF OWNR-OCC! PROXIMATE TO EVERYTHING ESSENTIAL INCL BRENT & CAP SO METRO!

Last Agent to Sell the Property

Kathy Davison

(202) 547-3525 dana.hill@cbmove.com Coldwell Banker Realty - Washington License #B000002532 Listed on: 06/13/2014

Coldwell Banker Realty - Washington

Last Buyer's Agent

Lenore Rubino

(202) 944-5000 info@wfp.com Washington Fine Properties, LLC License #SP98360871

Washington Fine Properties, LLC

Townhouse Details

Home Type

  • Townhome

Est. Annual Taxes

  • $5,281

Year Built

  • Built in 1912

Lot Details

  • 1,107 Sq Ft Lot
  • Two or More Common Walls
  • East Facing Home
  • Back Yard Fenced
  • Landscaped
  • Property is in very good condition

Parking

  • On-Street Parking

Home Design

  • Traditional Architecture
  • Brick Exterior Construction

Interior Spaces

  • Property has 3 Levels
  • Traditional Floor Plan
  • Wet Bar
  • Built-In Features
  • Brick Wall or Ceiling
  • High Ceiling
  • Fireplace Mantel
  • Double Pane Windows
  • Window Treatments
  • Bay Window
  • Combination Dining and Living Room
  • Den
  • Wood Flooring
  • Attic

Kitchen

  • Galley Kitchen
  • Second Kitchen
  • Breakfast Area or Nook
  • Gas Oven or Range
  • Cooktop
  • Microwave
  • Ice Maker
  • Dishwasher
  • Upgraded Countertops
  • Disposal

Bedrooms and Bathrooms

  • 3 Bedrooms
  • 2.5 Bathrooms

Laundry

  • Laundry Room
  • Stacked Washer and Dryer

Finished Basement

  • English Basement
  • Heated Basement
  • Walk-Out Basement
  • Front and Rear Basement Entry
  • Basement Windows

Home Security

  • Window Bars
  • Security Gate

Outdoor Features

  • Deck
  • Patio

Location

  • Landlocked Lot

Utilities

  • Window Unit Cooling System
  • Central Air
  • Heating System Uses Natural Gas
  • Vented Exhaust Fan
  • Hot Water Heating System
  • Natural Gas Water Heater
  • Public Septic
  • High Speed Internet
  • Multiple Phone Lines
  • Cable TV Available

Listing and Financial Details

  • Tax Lot 72
  • Assessor Parcel Number 0735//0072

Community Details

Overview

  • No Home Owners Association
  • Capitol Hill Subdivision

Security

  • Fire and Smoke Detector

Townhouse Details

Home Type

Townhome

Est. Annual Taxes

$5,281

Year Built

Built in 1912

Lot Details

1,107 Sq Ft Lot

Listing Details

  • Property Type: Residential
  • Structure Type: Interior Row/Townhouse
  • Architectural Style: Traditional
  • Ownership: Fee Simple
  • Historic: No
  • New Construction: No
  • Story List: Lower 1, Lower 2, Main, Upper 1, Upper 2
  • Year Built: 1912
  • Special Features: VirtualTour
  • Property Sub Type: Townhouses

Interior Features

  • Appliances: Cooktop, Dishwasher, Disposal, Dryer, Dryer - Front Loading, Exhaust Fan, Icemaker, Microwave, Oven/Range - Gas, Refrigerator, Washer, Washer - Front Loading, Washer/Dryer Stacked
  • Interior Amenities: 2nd Kitchen, Kitchen - Galley, Breakfast Area, Combination Dining/Living, Dining Area, Built-Ins, Upgraded Countertops, Wet/Dry Bar, Wood Floors, Window Treatments, Floor Plan - Traditional
  • Window Features: Bay/Bow, Double Pane
  • Fireplace Features: Mantel(s)
  • Fireplaces Count: 1
  • Fireplace: Yes
  • Common Walls: 2+ Common Walls
  • Wall Ceiling Types: Brick, High
  • Entry Location: Hall
  • Levels Count: 3+
  • Room List: Living Room, Dining Room, Kitchen, Study, Laundry, Attic
  • Basement: Yes
  • Basement Type: Front Entrance, Outside Entrance, Rear Entrance, Daylight, Full, English, Fully Finished, Heated, Improved, Walkout Stairs, Windows
  • Living Area Units: Square Feet

Beds/Baths

  • Bedrooms: 3
  • Total Bathrooms: 3
  • Full Bathrooms: 2
  • Half Bathrooms: 1
  • Main Level Bathrooms: 1.00
  • Upper Level Bathrooms: 1.00
  • Lower Levels Bathrooms: 1.00
  • Main Level Half Bathrooms: 1

Exterior Features

  • Construction Materials: Brick
  • Construction Completed: No
  • Exterior Features: Sidewalks, Street Lights
  • Water Access: No
  • Waterfront: No
  • Water Oriented: No
  • Pool: No Pool
  • Tidal Water: No
  • Water View: No

Garage/Parking

  • Garage: No
  • Type Of Parking: On Street

Utilities

  • Central Air Conditioning: Yes
  • Cooling Fuel: Electric
  • Cooling Type: Central A/C, Window Unit(s)
  • Heating Fuel: Natural Gas
  • Heating Type: Hot Water
  • Heating: Yes
  • Hot Water: Natural Gas
  • Security: Security Gate, Window Grills, Smoke Detector
  • Sewer/Septic System: Public Sewer, Public Septic
  • Utilities: Cable Tv Available, Dsl Available, Multiple Phone Lines
  • Water Source: Public

Condo/Co-op/Association

  • Condo Co-Op Association: No
  • HOA: No

Lot Info

  • Fencing: Rear
  • Lot Features: Landlocked, Landscaping, Private
  • Lot Size Acres: 0.03
  • Lot Size Area: 1107
  • Lot Size Units: Square Feet
  • Lot Sq Ft: 1107.00
  • Outdoor Living Structures: Deck(s), Patio(s)
  • Property Condition: Very Good
  • Soil Types: Urban Land-Sassafras-Chillum
  • In City Limits: Yes

Rental Info

  • Vacation Rental: No

Tax Info

  • Tax Annual Amount: 5280.63
  • Assessor Parcel Number: 0735//0072
  • Tax Lot: 72
  • Tax Year: 2013

Ownership History

We collect this data history from publicly available records. To have your information removed, we recommend requesting removal directly through your county’s website.

Date Name Owned For Owner Type

Purchase Details

Listed on
Jun 13, 2014
Closed on
Jul 17, 2014
Sold by
Bought by
Seller's Agent
Kathy Davison
Coldwell Banker Realty - Washington
Buyer's Agent
Lenore Rubino
Washington Fine Properties, LLC
List Price
$779,000
Sold Price
$900,000
Premium/Discount to List
$121,000
15.53%

Home Financials for this Owner

Home Financials are based on the most recent Mortgage that was taken out on this home.
Original Mortgage
$625,500
Interest Rate
0.0418%
Mortgage Type
Commercial
Source: Public Records
Create a Home Valuation Report for This Property
The Home Valuation Report is an in-depth analysis detailing your home's value as well as a comparison with similar homes in the area

Home Values in the Area

Source: Public Records

Average Home Value in this Area


Source: Public Records

Purchase History

We collect this data history from publicly available records. To have your information removed, we recommend requesting removal directly through your county’s website.

Date Buyer Sale Price Title Company
$900,000 --
Source: Public Records

Mortgage History

We collect this data history from publicly available records. To have your information removed, we recommend requesting removal directly through your county’s website.

Date Status Borrower Loan Amount
Open $625,500
Source: Public Records

Property History

We collect this data history from publicly available records. To have your information removed, we recommend requesting removal directly through your county’s website.

Date Event Price List to Sale Price per Sq Ft
07/17/2014 07/17/14 Sold $900,000 +15.5% $725 / Sq Ft
06/16/2014 06/16/14 Pending -- -- --
06/13/2014 06/13/14 For Sale $779,000 -- $627 / Sq Ft
Source: Bright MLS

Tax History

We collect this data history from publicly available records. To have your information removed, we recommend requesting removal directly through your county’s website.

Year Tax Paid Tax Assessment Tax Assessment Total Assessment is a certain percentage of the fair market value that is determined by local assessors to be the total taxable value of land and additions on the property. Land Improvement
2025 $8,836 $1,129,380 $594,090 $535,290
2024 $8,762 $1,117,920 $591,140 $526,780
2023 $8,425 $1,075,150 $569,050 $506,100
2022 $7,982 $1,017,780 $533,310 $484,470
2021 $7,591 $969,370 $522,750 $446,620
2020 $7,337 $938,890 $505,680 $433,210
2019 $6,954 $893,020 $475,180 $417,840
2018 $6,664 $857,370 $0 $0
2017 $6,321 $844,560 $0 $0
2016 $5,752 $807,010 $0 $0
2015 $5,232 $686,930 $0 $0
2014 $5,449 $641,040 $0 $0
Source: Public Records

Agents Affiliated with this Home

  • Section Image
  • Section Image
See All Agents

Map

Source: Bright MLS

MLS Number: 1003044580

Bright MLS

APN: 0735 0072

Your Personal Tour Guide

Ask me questions while you tour the home.