
Laura Catrambone-Gerace
Responds Quickly
Coldwell Banker Stratford Place
(224) 507-7159
172 Total Sales
1 in Downers Grove
$1,355,000 Price


Estimated Value: $652,000 - $862,000
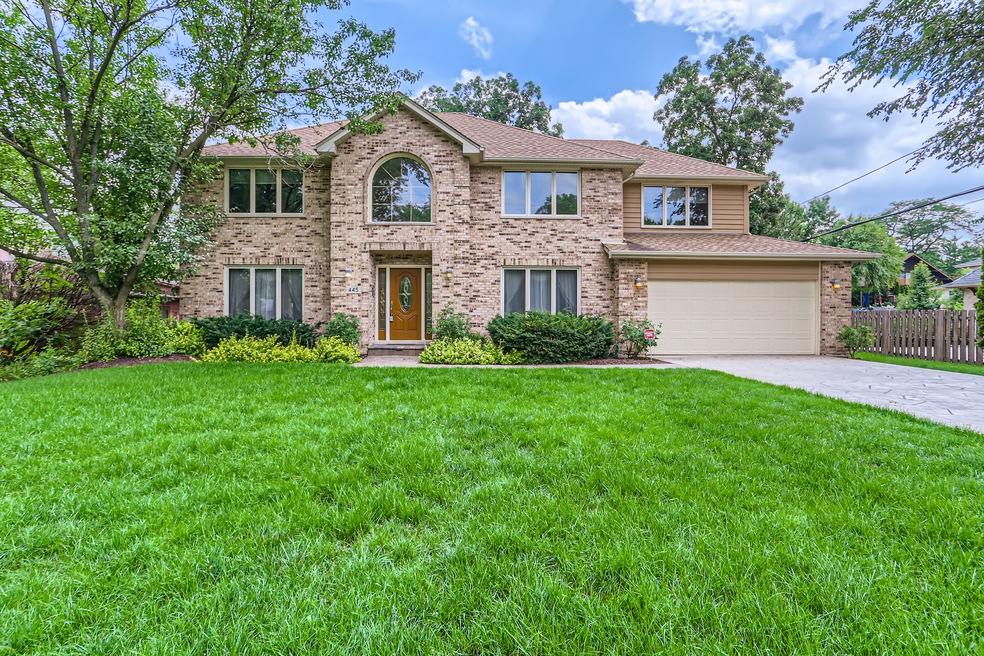
Stunning, two-story located on the northside of unincorporated Downers Grove! Quality and craftsmanship shine throughout this spacious updated home with almost 3000 square ft. of living space. The two-story entry has coat closets located on both sides of the door, hardwood floors, and is flanked on one side with a large living room and the other with a big dining room ample enough for a gathering! The updated kitchen has Corian countertops, hardwood floors, center island, newer stainless-steel appliances, over-sized sink, and an abundance of cabinets. It is open to a spacious breakfast room with views of the professionally landscaped backyard, paver patio, and firepit and adjacent to the sizable family room with gas log and starter fireplace surrounded by custom cabinetry. Glass doors lead to a light-filled, heated sunroom with beautiful slate floor tiles. Perfect for both indoor and outdoor entertainment! The second floor has three generous bedrooms, two with walk-in closets, hall full bath, and a massive master bedroom with an additional walk-in closet and luxury bath. Remodeled in 2019, it includes over-sized, marble-tiled shower with built in shelves for convenience, and shower head which can be operated as a handheld shower. Two sinks with separate mirrors and a separate vanity on the opposite side of the room complete the spa-like atmosphere! Upgrades over the years include: Roof - 2018 - replaced with 50 yr. upgrade, Wiring - upgraded in 2016, Energy efficient windows - 2014, Battery back-up Dual Sump Pump - 2010, stamped concrete driveway, and too many more to list! The house is listed "as is" because it's all been done and is just waiting for the finishing touches to make this house your home! Prime location is convenient to hospital, highways, entertainment, shopping, and restaurants.
Last Agent to Sell the Property
Keller Williams Experience License #475122430 Listed on: 07/14/2023
We collect this data history from publicly available records. To have your information removed, we recommend requesting removal directly through your county’s website.
Laura Catrambone-Gerace
Coldwell Banker Stratford Place
(224) 507-7159
172 Total Sales
1 in Downers Grove
$1,355,000 Price
Krystyna Soprych
RE/MAX 10 in the Park
(708) 859-7157
208 Total Sales
1 in Downers Grove
$160,000 Price
Joe Caputo
REMAX Legends
(224) 803-3856
77 Total Sales
2 in Downers Grove
$540K - $940K Price Range
Julie Roback
Baird & Warner
(224) 279-6533
276 Total Sales
2 in Downers Grove
$460K - $527K Price Range
Timothy Good
Keller Williams Preferred Rlty
(708) 729-5961
210 Total Sales
7 in Downers Grove
$184K - $1.4M Price Range
Marie Clucas
RE/MAX Ultimate Professionals
(815) 524-0206
105 Total Sales
1 in Downers Grove
$270,000 Price
We collect this data history from publicly available records. To have your information removed, we recommend requesting removal directly through your county’s website.
| Date | Buyer | Sale Price | Title Company |
|---|---|---|---|
| $650,000 | Midwest Title & Appraisal Serv | ||
| -- | -- | ||
| -- | Mid America Title Company | ||
| -- | -- | ||
| -- | -- | ||
| $310,000 | -- |
We collect this data history from publicly available records. To have your information removed, we recommend requesting removal directly through your county’s website.
| Date | Status | Borrower | Loan Amount |
|---|---|---|---|
| Open | $521,600 | ||
| Closed | $520,000 |
We collect this data history from publicly available records. To have your information removed, we recommend requesting removal directly through your county’s website.
| Date | Event | Price | List to Sale | Price per Sq Ft |
|---|---|---|---|---|
| 08/25/2023 08/25/23 | Sold | $650,000 | -3.0% | $220 / Sq Ft |
| 08/04/2023 08/04/23 | Pending | -- | -- | -- |
| 07/22/2023 07/22/23 | Price Changed | $669,999 | -4.3% | $226 / Sq Ft |
| 07/14/2023 07/14/23 | For Sale | $700,000 | -- | $236 / Sq Ft |
We collect this data history from publicly available records. To have your information removed, we recommend requesting removal directly through your county’s website.
| Year | Tax Paid | Tax Assessment Tax Assessment Total Assessment is a certain percentage of the fair market value that is determined by local assessors to be the total taxable value of land and additions on the property. | Land | Improvement |
|---|---|---|---|---|
| 2024 | $10,199 | $214,387 | $33,480 | $180,907 |
| 2023 | $13,249 | $257,830 | $30,960 | $226,870 |
| 2022 | $12,059 | $247,840 | $29,760 | $218,080 |
| 2021 | $11,059 | $241,680 | $29,020 | $212,660 |
| 2020 | $10,788 | $236,380 | $28,380 | $208,000 |
| 2019 | $10,334 | $224,740 | $26,980 | $197,760 |
| 2018 | $9,525 | $204,560 | $24,560 | $180,000 |
| 2017 | $9,103 | $194,930 | $23,400 | $171,530 |
| 2016 | $8,536 | $183,630 | $22,040 | $161,590 |
| 2015 | $8,339 | $171,070 | $20,530 | $150,540 |
| 2014 | $8,047 | $160,550 | $19,700 | $140,850 |
| 2013 | $8,052 | $162,810 | $19,980 | $142,830 |
J
Seller's Agent in 2023
Janice Junk
Keller Williams Experience
(630) 598-0755
25 Total Sales
Buyer's Agent in 2023
Michael Samm
Keller Williams ONEChicago
(312) 767-7504
153 Total Sales
Source: Midwest Real Estate Data (MRED)
MLS Number: 11832204
APN: 06-32-415-010
Disclaimer: Certain information contained herein is derived from information provided by parties other than Homes.com. All information provided is deemed reliable, but is not guaranteed to be accurate and should be independently verified.
All data is obtained from various sources and may not have been verified by broker or MLS GRID. Supplied Open House Information is subject to change without notice. All information should be independently reviewed and verified for accuracy. Properties may or may not be listed by the office/agent presenting the information. Some IDX listings have been excluded from this website.
Listings courtesy of Midwest Real Estate Data (MRED) as distributed by MLS GRID.
Based on information submitted to the MLS GRID
Ask me questions while you tour the home.