NOT LISTED FOR SALE

Estimated Value: $697,000 - $754,000

3 Beds
1.5 Baths
2,120 Sq Ft
$340/Sq Ft Est. Value

Sale Details

Date Sold: July 27, 2022

Last sale price $558,000 $263 Per Sq Ft

Est. 29% increase in value since last sale

Current estimated payment $4,348 / mo

18 Days on Market

Highlights

  • Marina
  • 1.13 Acre Lot
  • Deck
  • Golf Course Community
  • Colonial Architecture
  • Wood Flooring

About This Home

As of July 2022

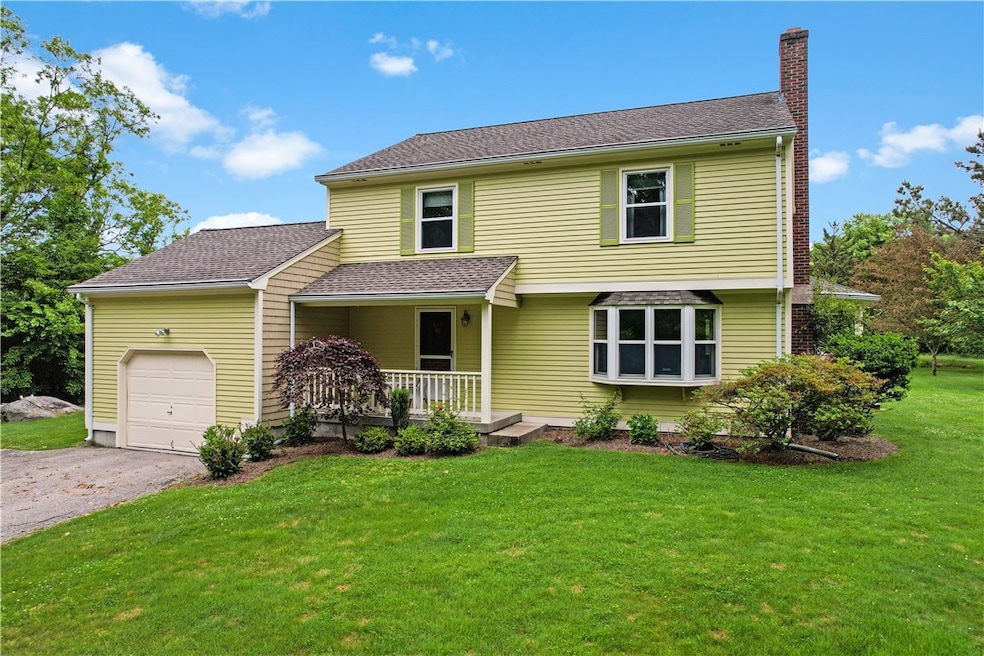
This well-built, freshly painted 3 bed, 1.5 bath colonial with 5 new mini-splits and attached 1 car garage in desirable South Kingstown is waiting for you and your family to make it your own. Situated on a beautiful private 1.13 acre lot with a spacious shed/studio with electricity and heat. The large open kitchen with granite counters, quality cabinets, double oven, and dining area. The living room has a brick fire place, and the den (or convert back to a dining room) has sliders to the deck in the back yard, which are great for entertaining family and friends. The partially finished basement has a laundry area, office space, and plenty of room for storage or expansion. Relax and enjoy your favorite beverage on the front porch or on the deck in the back. Outdoor shower, check. Located close to town and minutes to route 1/138, senior center, recreation center, health and wellness center, dog park, local beaches, restaurants, and all South County has to offer!

Last Agent to Sell the Property

Peter Roberts

Flagship Real Estate Advisors License #RES.0042584 Listed on: 06/09/2022

Flagship Real Estate Advisors

Last Buyer's Agent

Tyler Gammons

BHHS Commonwealth Real Estate License #RES.0035750

BHHS  Commonwealth Real Estate

Home Details

Home Type

  • Single Family

Est. Annual Taxes

  • $5,305

Year Built

  • Built in 1990

Lot Details

  • 1.13 Acre Lot
  • Property is zoned R40

Parking

  • 1 Car Attached Garage
  • Garage Door Opener
  • Driveway

Home Design

  • Colonial Architecture
  • Shingle Siding
  • Concrete Perimeter Foundation
  • Clapboard

Interior Spaces

  • 2-Story Property
  • Fireplace Features Masonry
  • Living Room
  • Home Office
  • Storage Room
  • Utility Room
  • Attic

Kitchen

  • Oven
  • Range
  • Dishwasher

Flooring

  • Wood
  • Carpet
  • Ceramic Tile

Bedrooms and Bathrooms

  • 3 Bedrooms
  • Bathtub with Shower

Laundry

  • Laundry Room
  • Dryer
  • Washer

Partially Finished Basement

  • Basement Fills Entire Space Under The House
  • Interior and Exterior Basement Entry

Outdoor Features

  • Deck
  • Outbuilding
  • Porch

Location

  • Property near a hospital

Utilities

  • Ductless Heating Or Cooling System
  • Whole House Fan
  • Heating System Uses Gas
  • Hot Water Heating System
  • Underground Utilities
  • 200+ Amp Service
  • Gas Water Heater
  • Septic Tank

Listing and Financial Details

  • Tax Lot 64
  • Assessor Parcel Number 445BROADROCKRDSKNG

Community Details

Overview

  • Broad Rock Subdivision

Amenities

  • Shops
  • Public Transportation

Recreation

  • Marina
  • Golf Course Community
  • Tennis Courts
  • Recreation Facilities

Home Details

Home Type

Single Family

Est. Annual Taxes

$5,305

Year Built

Built in 1990

Lot Details

1.13 Acres

Parking

1

Listing Details

  • Property Sub Type: Single Family Residence
  • Prop. Type: Residential
  • Lot Size Acres: 1.13
  • Subdivision Name: Broad Rock
  • Above Grade Finished Sq Ft: 1940.0
  • Architectural Style: Colonial
  • Garage Yn: Yes
  • Unit Levels: Two
  • New Construction: No
  • Building Stories: 2
  • Year Built: 1990
  • Property Sub Type Additional: Single Family Residence
  • Special Features: VirtualTour
  • Stories: 2

Interior Features

  • Appliances: Dryer, Dishwasher, Gas Water Heater, Oven, Range, Refrigerator, Washer
  • Has Basement: Exterior Entry, Full, Interior Entry, Partially Finished
  • Basement YN: Yes
  • Full Bathrooms: 1
  • Half Bathrooms: 1
  • Total Bedrooms: 3
  • Below Grade Sq Ft: 180.0
  • Fireplace Features: Masonry
  • Fireplaces: 1
  • Fireplace: Yes
  • Flooring: Ceramic Tile, Hardwood, Carpet
  • Interior Amenities: Attic, Tub Shower, Storage
  • Living Area: 2120.0
  • Dining Room Type: Bathroom, Bedroom, Den, Full Bath, Half Bath, Kitchen, Laundry, Living Room, Office, Porch, Storage Room, Utility Room
  • Stories: 2
  • ResoLivingAreaSource: Owner

Exterior Features

  • Construction Type: Drywall, Clapboard, Shingle Siding
  • Exterior Features: Deck, Porch, Paved Driveway
  • Foundation Details: Concrete Perimeter
  • Other Structures: Outbuilding
  • Patio And Porch Features: Deck, Porch

Garage/Parking

  • Attached Garage: Yes
  • Covered Parking Spaces: 1.0
  • Garage Spaces: 1.0
  • Parking Features: Attached, Garage, Garage Door Opener
  • Total Parking Spaces: 6.0

Utilities

  • Cooling: Ductless, Whole House Fan
  • Cooling Y N: Yes
  • Heating: Gas, Hot Water
  • Heating Yn: Yes
  • Electric: 200+ Amp Service, Underground
  • Sewer: Septic Tank
  • Utilities: Underground Utilities
  • Water Source: Connected, Public

Condo/Co-op/Association

  • Community Features: Golf, Highway Access, Marina, Near Hospital, Near Schools, Public Transportation, Recreation Area, Shopping, Tennis Court(s)
  • Senior Community: No

Lot Info

  • Land Lease: No
  • Lot Size Sq Ft: 49223.0
  • Parcel #: 445BROADROCKRDSKNG
  • Zoning: R40
  • ResoLotSizeUnits: SquareFeet

Tax Info

  • Tax Annual Amount: 5304.6
  • Tax Lot: 64
  • Tax Year: 2022

Ownership History

We collect this data history from publicly available records. To have your information removed, we recommend requesting removal directly through your county’s website.

Date Name Owned For Owner Type

Purchase Details

Listed on
Jun 9, 2022
Closed on
Jul 27, 2022
Sold by
Bought by
Seller's Agent
Peter Roberts
Flagship Real Estate Advisors
Buyer's Agent
Tyler Gammons
BHHS Commonwealth Real Estate
List Price
$550,000
Sold Price
$558,000
Premium/Discount to List
$8,000
1.45%
Current Estimated Value
$720,855

Home Financials for this Owner

Home Financials are based on the most recent Mortgage that was taken out on this home.
Estimated Appreciation
$162,855
Avg. Annual Appreciation
6.65%
Original Mortgage
$446,400
Interest Rate
0.0578%
Mortgage Type
Purchase Money Mortgage

Purchase Details

Closed on
Aug 19, 1994
Sold by
Bought by
Source: Public Records
Create a Home Valuation Report for This Property
The Home Valuation Report is an in-depth analysis detailing your home's value as well as a comparison with similar homes in the area

Home Values in the Area

Source: Public Records

Average Home Value in this Area


Source: Public Records

Purchase History

We collect this data history from publicly available records. To have your information removed, we recommend requesting removal directly through your county’s website.

Date Buyer Sale Price Title Company
$558,000 None Available
$165,000 --
Source: Public Records

Mortgage History

We collect this data history from publicly available records. To have your information removed, we recommend requesting removal directly through your county’s website.

Date Status Borrower Loan Amount
Open $446,400
Previous Owner $276,000
Previous Owner $200,000
Source: Public Records

Property History

We collect this data history from publicly available records. To have your information removed, we recommend requesting removal directly through your county’s website.

Date Event Price List to Sale Price per Sq Ft
07/27/2022 07/27/22 Sold $558,000 +1.5% $263 / Sq Ft
06/27/2022 06/27/22 Pending -- -- --
06/09/2022 06/09/22 For Sale $550,000 -- $259 / Sq Ft
Source: State-Wide MLS

Tax History

We collect this data history from publicly available records. To have your information removed, we recommend requesting removal directly through your county’s website.

Year Tax Paid Tax Assessment Tax Assessment Total Assessment is a certain percentage of the fair market value that is determined by local assessors to be the total taxable value of land and additions on the property. Land Improvement
2025 $5,048 $564,600 $218,100 $346,500
2024 $5,112 $462,600 $168,000 $294,600
2023 $5,112 $462,600 $168,000 $294,600
2022 $5,065 $462,600 $168,000 $294,600
2021 $5,305 $367,100 $146,200 $220,900
2020 $5,305 $367,100 $146,200 $220,900
2019 $5,305 $367,100 $146,200 $220,900
2018 $5,234 $333,800 $136,100 $197,700
2017 $5,110 $333,800 $136,100 $197,700
2016 $5,037 $333,800 $136,100 $197,700
2015 $5,027 $323,900 $133,100 $190,800
2014 $5,014 $323,900 $133,100 $190,800
Source: Public Records

Agents Affiliated with this Home

  • Section Image
  • Section Image
See All Agents

Map

Source: State-Wide MLS

MLS Number: 1311726

State-Wide MLS

APN: SKIN-000041-000000-000064

Your Personal Tour Guide

Ask me questions while you tour the home.