NOT LISTED FOR SALE

445 Cambridge Ct Unit D5 Hardy, VA 24101

Westlake Corner Area
2 Beds
3.5 Baths
1,920 Sq Ft
2000 Built

Sale Details

Date Sold: April 20, 2018

Last sale price $241,500 $126 Per Sq Ft

175 Days on Market

Highlights

  • 1 Dock Slip
  • Golf Course Community
  • Waterfront
  • Dudley Elementary School Rated A-
  • Lake View
  • Deck

About This Home

As of April 2018

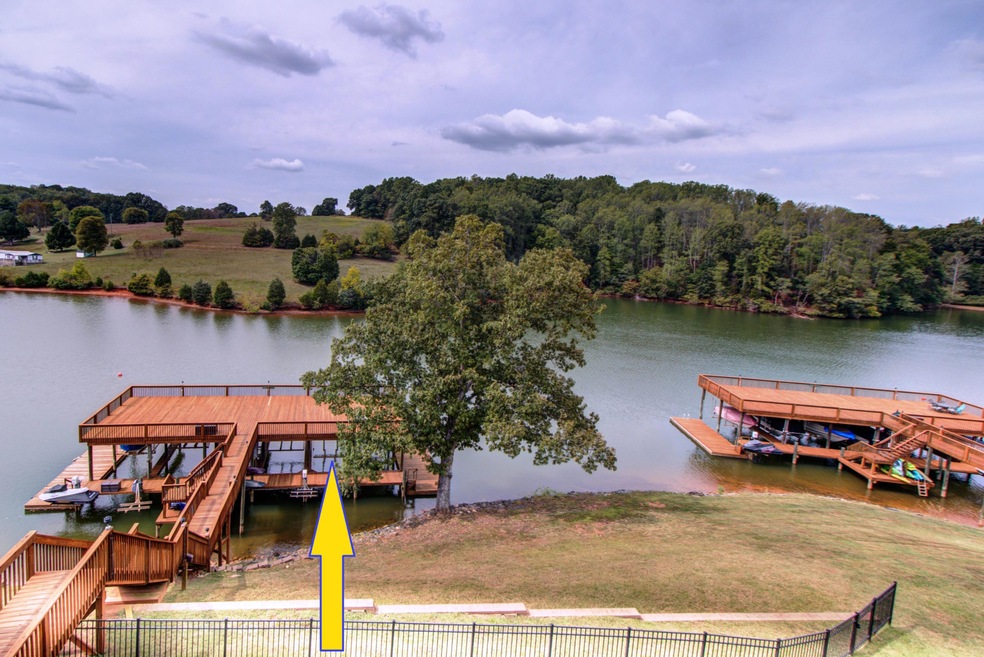
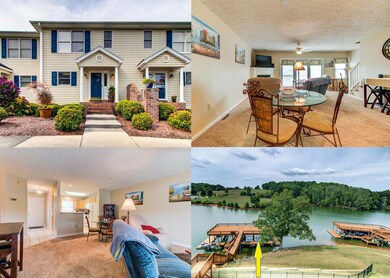
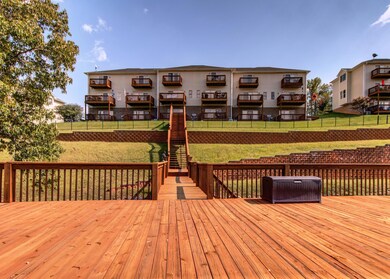
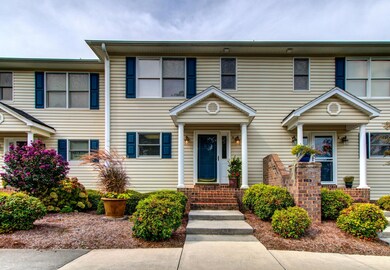
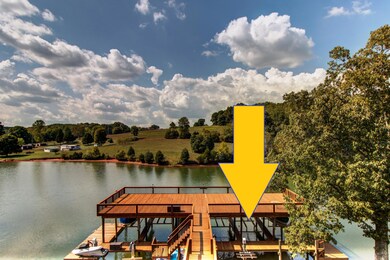
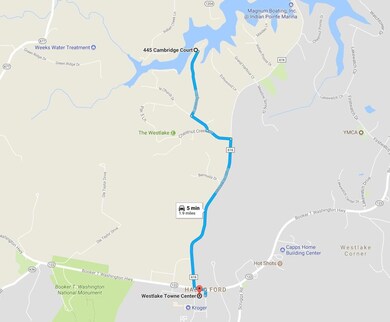
If you're looking for an affordable waterfront home that comes with it's own dock and boatslip, you've just found it! Beautiful townhome that includes YOUR OWN covered boatslip and dock with lift. Why pay $2500 per year to lease a boatslip miles away? Your boatslip, dock, and party deck are right outside the back door. Boatslip is 2nd from right. This home has a perfect Smith Mountain Lake location-only 5 minutes to Westlake Towne Center. Kroger supermarket, shopping, restaurants, movie theater, medical facilities and more. Quiet community, great views, convenient location, low Franklin County taxes. A great way to own a charming and affordable waterfront home at beautiful Smith Mountain Lake. Bring your boat!

Last Agent to Sell the Property

Ted Ciporin

WAINWRIGHT & CO., REALTORS®- LAKE License #0225223937 Listed on: 09/27/2017

Last Buyer's Agent

Evelyn Goff

RE/MAX 1ST OLYMPIC, REALTORS® License #0225178654

RE/MAX 1ST OLYMPIC,  REALTORS®
Create a Home Valuation Report for This Property
The Home Valuation Report is an in-depth analysis detailing your home's value as well as a comparison with similar homes in the area

Property Details

Home Type

  • Manufactured Home

Est. Annual Taxes

  • $1,281

Year Built

  • Built in 2000

HOA Fees

  • $275 Monthly HOA Fees

Home Design

  • Brick Exterior Construction

Interior Spaces

  • Wet Bar
  • Ceiling Fan
  • Gas Log Fireplace
  • Insulated Doors
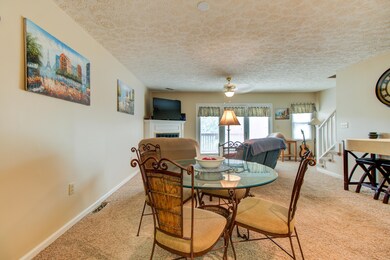
  • Living Room with Fireplace
  • Storage
  • Lake Views

Kitchen

  • Breakfast Area or Nook
  • Built-In Oven
  • Electric Range
  • Built-In Microwave
  • Dishwasher

Bedrooms and Bathrooms

  • 2 Bedrooms

Laundry

  • Laundry on main level
  • Dryer
  • Washer

Basement

  • Walk-Out Basement
  • Basement Fills Entire Space Under The House

Parking

  • 2 Open Parking Spaces
  • Off-Street Parking

Outdoor Features

  • Party Deck
  • Rip-Rap
  • Boat Hoist or Davit
  • 1 Dock Slip
  • Balcony
  • Deck
  • Covered Patio or Porch

Lot Details

  • Waterfront
  • Lot Sloped Down

Schools

  • Burnt Chimney Elementary School
  • Ben Franklin Middle School
  • Franklin County High School

Utilities

  • Heat Pump System
  • Underground Utilities
  • Electric Water Heater
  • Community Sewer or Septic
  • Cable TV Available

Listing and Financial Details

  • Tax Lot 23

Community Details

Overview

  • Westlake Pointe Subdivision

Recreation

  • Golf Course Community

Property Details

Home Type

Manufactured Home

Est. Annual Taxes

$1,281

Year Built

Built in 2000

HOA Fees

$275 per month

Listing Details

  • Interior Features: Breakfast Area, Ceiling Fan, Gas Log Fireplace, Storage, Wet Bar
  • Heating System: Heat Pump Electric
  • Fireplace(s): Living Room
  • Type: A
  • Property Subtype 1: Townhouse
  • Has Basement: Walkout - Full
  • Major Appliances: Clothes Dryer, Clothes Washer, Dishwasher, Microwave Oven (Built In), Range Electric, Refrigerator, Wall Oven
  • Cooling System: Heat Pump Electric
  • Outside Features: Balcony, Covered Porch, Deck
  • Views: Lake, Sunset
  • AddlCoveredPrkng: Not Applicable
  • EntryAboveGrdFin Sq Ft: 640.00
  • ExteriorDoors: Insulated, Screen
  • Fireplace Number Fireplaces: 1
  • FullBathsFullBathsLowerLvl: 1
  • HalfBathsHalfBathsEntryLvl: 1
  • Internet Access: Cable
  • LaundryLaundryLowerLevel: 1
  • LowerBelowGrdFin Sq Ft: 640.00
  • Major Area: 04 - Franklin County
  • POACondoDues: 275.00
  • POACondoTermsAM: Monthly
  • Hoa2 Or Poa: Yes
  • PrimCoveredPrking: N/A
  • Residential Type: Attached
  • SubagentAuthorized: No
  • SubdivisionMap: Westlake Pointe
  • Total Above Grd Fin S Q F T: 1280
  • TotalBdrm: 2
  • TotalBths: 3.10
  • TotalFBaths: 3
  • Total Finished Sq Ft: 1920.00
  • TotalHBaths: 1
  • UncoveredNumberSpaces: 2.00
  • Uncovered Parking: Off Street Parking
  • UpperAboveGrdFin Sq Ft: 640.00
  • WaterAccOnlyB: Deed/Assgn Dock
  • Water Class: Waterfront Property
  • WaterDetails: Short Term Rental
  • WaterDetailsNumberCoveredSlips: 1
  • Water Htr Energy: Electric
  • WaterID: Smith Mtn Lake
  • YardSign: No
  • Special Features: None
  • Property Sub Type: MobileManufactured
  • Stories: 1

Interior Features

  • Basement YN: Yes

Exterior Features

  • Porch: Front Porch

Utilities

  • Sewer Description: Community System
  • Water Description: Community System
  • Water Heater Type: Tank

Association/Amenities

  • Misc Features: Cable TV, Maint-Free Exterior, Paved Road, Underground Util

Lot Info

  • Lot Description: Down Slope, Views
  • Property Group Id: 19990816212109142258000000
  • Lot: 23
  • ZoningCode: RPD

Green Features

  • Water Features: Cove, Riprap Shoreline

Building Info

  • Year Built: 2000

Tax Info

  • Taxes (6 mo): 1281.00

MLS Schools

  • Elementary School: Burnt Chimney
  • HighSchool: Franklin County
  • Middle School: Ben Franklin Middle

Home Values in the Area

Source: Public Records

Average Home Value in this Area


Source: Public Records

Agents Specializing in Hardy, VA

See All Agents

Property History

We collect this data history from publicly available records. To have your information removed, we recommend requesting removal directly through your county’s website.

Date Event Price List to Sale Price per Sq Ft
04/20/2018 04/20/18 Sold $241,500 -10.2% $126 / Sq Ft
03/21/2018 03/21/18 Pending -- -- --
09/27/2017 09/27/17 For Sale $269,000 -- $140 / Sq Ft
Source: Roanoke Valley Association of REALTORS®

Agents Affiliated with this Home

  • Section Image
  • Section Image
See All Agents

Map

Source: Roanoke Valley Association of REALTORS®

MLS Number: 841738

Roanoke Valley Association of REALTORS®
Your Personal Tour Guide

Ask me questions while you tour the home.