NOT LISTED FOR SALE

445 Cambridge Ct Unit D-6 Hardy, VA 24101

Westlake Corner Area
2 Beds
3.5 Baths
1,940 Sq Ft
2000 Built

Sale Details

Date Sold: October 24, 2014

Last sale price $261,500 $135 Per Sq Ft

118 Days on Market

Highlights

  • 1 Dock Slip
  • Waterfront
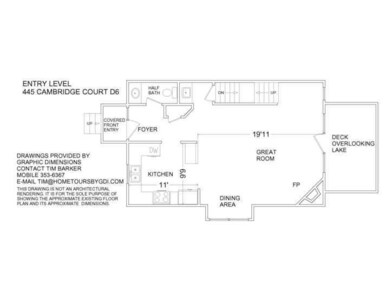
  • Family Room with Fireplace
  • Dudley Elementary School Rated A-
  • Deck
  • Community Pool

About This Home

As of October 2014

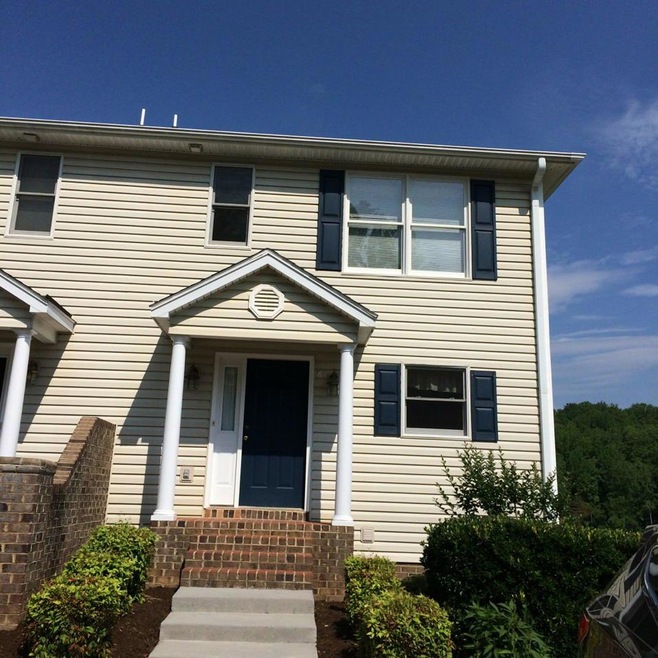
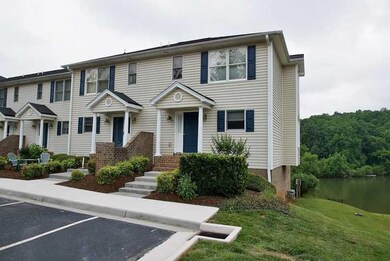
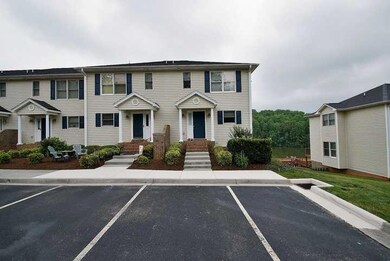
Come see this immaculate Westlake Townhome. It's ready to move in to with new carpet and paint. This end unit offers more square footage, additional windows and outdoor living space. Enjoy a covered boat slip on a secluded cove and within minutes to golf, tennis, swimming and clubhouse. Partially furnished with office furnishings, sofa, TV and components as well as an outdoor storage building.

Last Agent to Sell the Property

Vicki Millehan

BERKSHIRE HATHAWAY HOMESERVICES SMITH MOUNTAIN LAKE REAL ESTATE License #0225015182 Listed on: 05/27/2014

BERKSHIRE HATHAWAY HOMESERVICES SMITH MOUNTAIN LAKE REAL ESTATE

Last Buyer's Agent

Terry Broadwater

WAINWRIGHT & CO., REALTORS®- LAKE License #0225083491

WAINWRIGHT & CO., REALTORS®- LAKE
Create a Home Valuation Report for This Property
The Home Valuation Report is an in-depth analysis detailing your home's value as well as a comparison with similar homes in the area

Property Details

Home Type

  • Manufactured Home

Est. Annual Taxes

  • $1,354

Year Built

  • Built in 2000

HOA Fees

  • $250 Monthly HOA Fees

Parking

  • 2 Open Parking Spaces

Interior Spaces

  • Wet Bar
  • Gas Log Fireplace
  • Family Room with Fireplace
  • 2 Fireplaces
  • Great Room with Fireplace

Kitchen

  • Built-In Oven
  • Electric Range
  • Built-In Microwave
  • Dishwasher

Bedrooms and Bathrooms

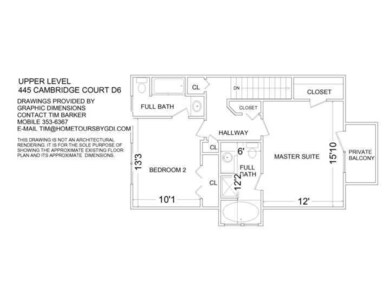
  • 2 Bedrooms

Laundry

  • Laundry on main level
  • Dryer
  • Washer

Basement

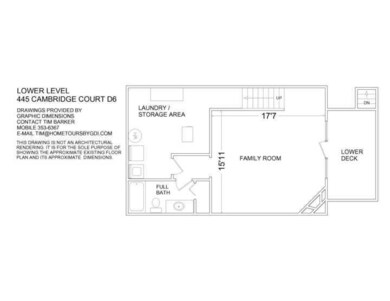
  • Walk-Out Basement
  • Basement Fills Entire Space Under The House

Outdoor Features

  • Party Deck
  • Boat Hoist or Davit
  • 1 Dock Slip
  • Balcony
  • Deck
  • Front Porch

Lot Details

  • Waterfront
  • Lot Sloped Down

Schools

  • Closed -Burnt Chimney Elementary School
  • Ben Franklin Middle School
  • Franklin County High School

Utilities

  • Zoned Heating and Cooling
  • Heat Pump System
  • Underground Utilities
  • Electric Water Heater
  • Community Sewer or Septic
  • Cable TV Available

Listing and Financial Details

  • Tax Lot D-6

Community Details

Overview

  • Westlake Pointe Subdivision

Amenities

  • Restaurant

Recreation

  • Community Pool

Property Details

Home Type

Manufactured Home

Est. Annual Taxes

$1,354

Year Built

Built in 2000

HOA Fees

$250 per month

Listing Details

  • Interior Features: Gas Log Fireplace, Wet Bar
  • Heating System: Heat Pump Electric, Zoned Heat
  • Fireplace(s): Family Room, Great Room
  • Type: Residential
  • Property Subtype 1: Townhouse
  • Has Basement: Walkout - Full
  • Major Appliances: Clothes Dryer, Clothes Washer, Dishwasher, Microwave Oven (Built In), Range Electric, Refrigerator, Wall Oven
  • Cooling System: Heat Pump Electric, Zoned Cooling
  • Outside Features: Balcony, Deck, Paved Driveway
  • AddlCoveredPrkng: Other
  • EntryAboveGrdFin Sq Ft: 650.00
  • ExteriorDoors: Full View
  • Fireplace Number Fireplaces: 2
  • FullBathsFullBathsLowerLvl: 1
  • HalfBathsHalfBathsEntryLvl: 1
  • Internet Access: Cable
  • InternetAccessCurntInternetProv: shentel
  • LaundryLaundryLowerLevel: 1
  • LowerBelowGrdFin Sq Ft: 640.00
  • Major Area: 04 - Franklin County
  • MasterBedroomsMasterBRUpperLvl: 1
  • POACondoDues: 250.00
  • POACondoTermsAM: Monthly
  • Hoa2 Or Poa: Yes
  • PrimCoveredPrking: Other - See Remarks
  • Residential Type: Attached
  • SubdivisionMap: Chestnut Creek
  • Total Above Grd Fin S Q F T: 1300
  • TotalBdrm: 2
  • TotalBths: 3.10
  • TotalFBaths: 3
  • Total Finished Sq Ft: 1940.00
  • TotalHBaths: 1
  • UncoveredNumberSpaces: 2.00
  • Uncovered Parking: Other
  • UpperAboveGrdFin Sq Ft: 650.00
  • WaterAccOnlyAAccessOnOffSite: On Site
  • WaterAccOnlyB: Deed/Assgn Dock
  • Water Class: Waterfront Property
  • WaterDetailsNumberCoveredSlips: 1
  • Water Htr Energy: Electric
  • WaterID: Smith Mtn Lake
  • YardSign: No
  • Special Features: None
  • Property Sub Type: MobileManufactured
  • Stories: 1

Interior Features

  • Basement YN: Yes

Exterior Features

  • Porch: Front Porch, Rear Porch

Utilities

  • Sewer Description: Community System
  • Water Description: Community System
  • Water Heater Type: Tank

Association/Amenities

  • Misc Features: Cable TV, Maint-Free Exterior, Underground Util

Lot Info

  • Lot Description: Down Slope
  • Property Group Id: 19990816212109142258000000
  • Lot: D-6

Green Features

  • Water Features: Cove

Building Info

  • Year Built: 2000

Tax Info

  • Taxes (6 mo): 1354.00

MLS Schools

  • Elementary School: Closed -Burnt Chimney
  • HighSchool: Franklin County
  • Middle School: Ben Franklin Middle

Home Values in the Area

Source: Public Records

Average Home Value in this Area


Source: Public Records

Agents Specializing in Hardy, VA

See All Agents

Property History

We collect this data history from publicly available records. To have your information removed, we recommend requesting removal directly through your county’s website.

Date Event Price List to Sale Price per Sq Ft
10/24/2014 10/24/14 Sold $261,500 -6.3% $135 / Sq Ft
09/22/2014 09/22/14 Pending -- -- --
05/27/2014 05/27/14 For Sale $279,000 -- $144 / Sq Ft
Source: Roanoke Valley Association of REALTORS®

Agents Affiliated with this Home

  • Section Image
  • Section Image
See All Agents

Map

Source: Roanoke Valley Association of REALTORS®

MLS Number: 804334

Roanoke Valley Association of REALTORS®
Your Personal Tour Guide

Ask me questions while you tour the home.