
Landlord's Agent in 2016
Matt Engle
Fulton Grace
(717) 658-0899
3 in this area
179 Total Sales
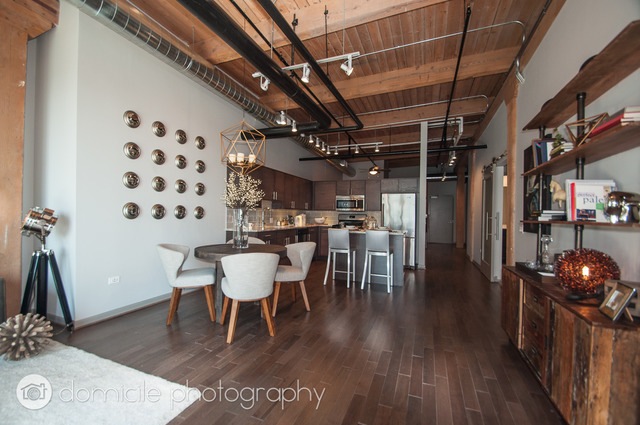

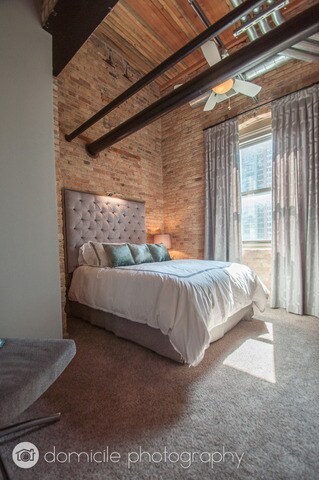
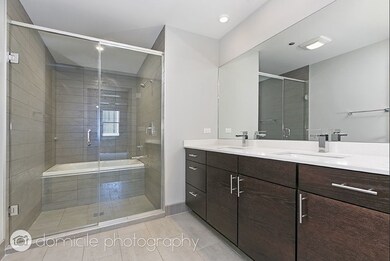
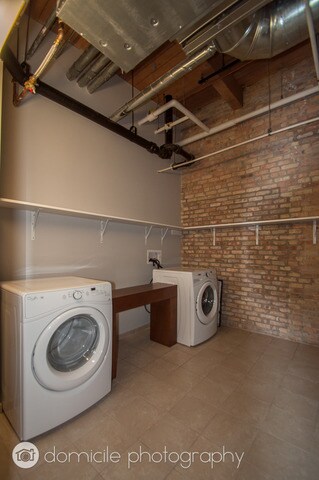
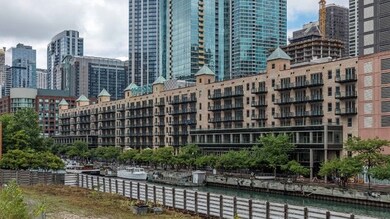
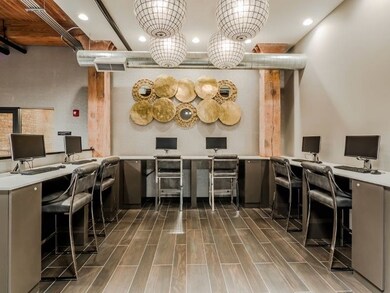
Hardwood maple flooring throughout with carpeted bedrooms, in-unit laundry rooms, ample closet space, 11-12 ft ceilings, solar shade window treatments, built-in usb ports, fully equipped gourmet kitchen, stainless steel appliances, soft close cabinets and drawers, kitchen islands equipped with electrical outlets, granite counter-tops. Luxury high rise building features a 10,000 sq foot rooftop deck with outdoor theater, fire pits, grills and wet bar. 24/7 athletic room with TRX and boxing equipment. Private screening room, waterfront lounge, business center, storage locker and bicycle storage available, 24/7 concierge and on-site maintenance, gaming room with pool table. Pet friendly building. Private residential parking. Non-smoking.
Last Agent to Rent the Property
Fulton Grace Realty License #475167329 Listed on: 01/10/2016
Last Renter's Agent
Taylor Haggerty
@properties Christie's International Real Estate
| Date | Event | Price | List to Sale | Price per Sq Ft |
|---|---|---|---|---|
| 04/04/2016 04/04/16 | Rented | $2,350 | 0.0% | -- |
| 01/10/2016 01/10/16 | For Rent | $2,350 | -- | -- |
| 01/10/2016 01/10/16 | Under Contract | -- | -- | -- |
Landlord's Agent in 2016
Matt Engle
Fulton Grace
(717) 658-0899
3 in this area
179 Total Sales
T
Tenant's Agent in 2016
Taylor Haggerty
@ Properties
Source: Midwest Real Estate Data (MRED)
MLS Number: MRD09113644
Disclaimer: Certain information contained herein is derived from information provided by parties other than Homes.com. All information provided is deemed reliable, but is not guaranteed to be accurate and should be independently verified.
All data is obtained from various sources and may not have been verified by broker or MLS GRID. Supplied Open House Information is subject to change without notice. All information should be independently reviewed and verified for accuracy. Properties may or may not be listed by the office/agent presenting the information. Some IDX listings have been excluded from this website.
Listings courtesy of Midwest Real Estate Data (MRED) as distributed by MLS GRID.
Based on information submitted to the MLS GRID
Ask me questions while you tour the home.