$239,900
SOLD MAY 15, 2026

445 Skyline Dr Horton, MI 49246

3 Beds
1.5 Baths
1,120 Sq Ft
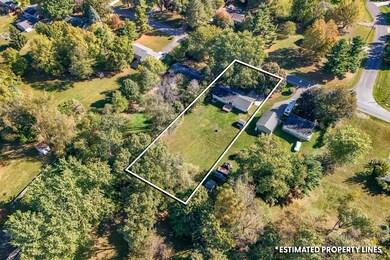
0.62 Acre Lot

Sale Details

Date Sold: May 15, 2026

$214 Per Sq Ft

9% Below List Price

178 Days on Market

Highlights

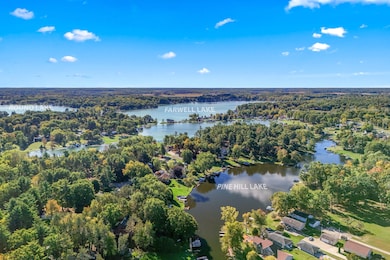
  • Lake Front
  • No HOA
  • Shed
  • Water Access
  • 2 Car Attached Garage
  • Water Softener is Owned

About This Home

As of May 2026

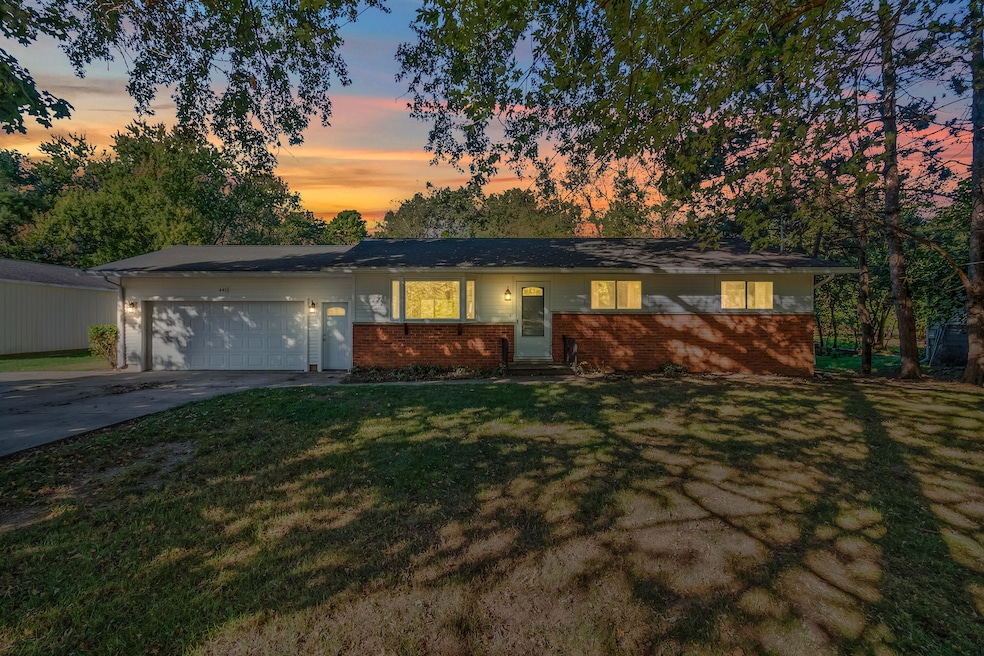
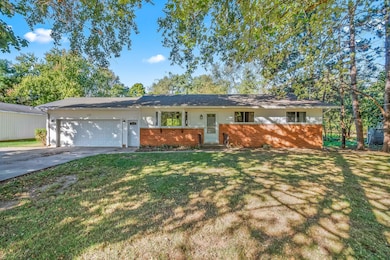
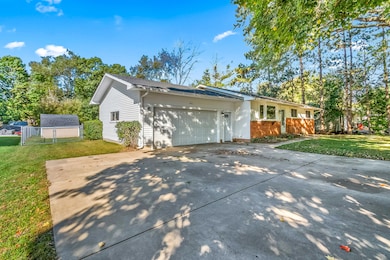
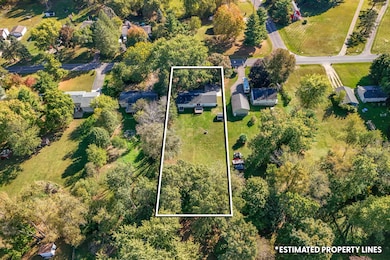
Welcome to this beautiful home in the highly desirable Hanover-Horton School district. This Pine Hill Home sits in a quiet subdivision with lake access to Pine Hill Lake and chain of lakes. Perfect for fishing and boating. New flooring throughout living, dining, and kitchen area with a breakfast counter overlooking the fenced in .62-acre backyard. 3 bedrooms with updated 1.5 bath. Plus, a full walk out basement just waiting to be finished. Perfect home to make your own! 1-year home warranty included by the sellers.

Last Agent to Sell the Property

Kaitlyn Girdham

CENTURY 21 Affiliated License #6501437577 Listed on: 10/14/2025

CENTURY 21 Affiliated

Last Buyer's Agent

Missy Vandercook

Sproat Realty Professionals License #6501300598

Create a Home Valuation Report for This Property
The Home Valuation Report is an in-depth analysis detailing your home's value as well as a comparison with similar homes in the area

Home Details

Home Type

  • Single Family

Est. Annual Taxes

  • $2,278

Year Built

  • Built in 1968

Lot Details

  • 27,007 Sq Ft Lot
  • Lot Dimensions are 264x99
  • Lake Front
  • Fenced

Parking

  • 2 Car Attached Garage

Home Design

  • Shingle Roof
  • Vinyl Siding

Interior Spaces

  • 1,120 Sq Ft Home
  • 1-Story Property

Kitchen

  • Oven
  • Range
  • Dishwasher

Bedrooms and Bathrooms

  • 3 Main Level Bedrooms

Laundry

  • Laundry on main level
  • Dryer
  • Washer

Partially Finished Basement

  • Walk-Out Basement
  • Basement Fills Entire Space Under The House
  • Sump Pump
  • Laundry in Basement

Outdoor Features

  • Water Access
  • Shed

Utilities

  • Mini Split Air Conditioners
  • Heating System Uses Natural Gas
  • Mini Split Heat Pump
  • Baseboard Heating
  • Well
  • Water Softener is Owned
  • High Speed Internet

Community Details

  • No Home Owners Association
  • Pine Hill Lake Subdivision

Listing and Financial Details

  • Home warranty included in the sale of the property

Home Details

Home Type

Single Family

Est. Annual Taxes

$2,278

Year Built

Built in 1968

Lot Details

0.62 Acres

Parking

2

Listing Details

  • Property Sub-Type: Single Family Residence
  • Property Type: Residential
  • New Construction: No
  • ArchitecturalStyle: Ranch
  • Stories: 1
  • Year Built: 1968
  • General Property Info:Basement: Yes
  • General Property Info:Main Level Primary: Yes
  • Waterfront Options:Water Access YN: Yes
  • General Property Info: Association YN: No
  • Driveway:Driveway: Paved
  • Mineral Rights:Mineral Rights: Unknown
  • Sewer:Sewer: Public Sewer
  • Additional Items:Additional Items: Home Warranty, Basement Partially Finished, Sump Pump
  • Util Avail at Street:Util Avail at Street: High Speed Internet, Natural Gas Available
  • Water Fea Amenities:Water Fea Amenities: All Sports
  • Other Structures:Other Structures: Shed(s)
  • SourceMLSURL: https://sourcemls.org/api/v1/eyJ0eXAiOiJKV1QiLCJhbGciOiJIUzI1NiJ9.eyJTb3VyY2VTeXN0ZW1JRCI6IlQwMDAwMDAwNiIsIkxpc3RpbmdJRCI6IjI1MDUyNzg2IiwiU3RhbmRhcmRTdGF0dXMiOiJDbG9zZWQiLCJNb2RpZmljYXRpb25UaW1lc3RhbXAiOiIyMDI2LTA1LTE4VDE2OjM5OjE0LjAwMFoiLCJMaWNlbnNlZUlEIjoib2F1dGgyXzE0NjI5IiwiTGljZW5zZWVOYW1lIjoiSG9tZXMgUHJvIn0.D9NzGWDI4QTwAcJFcAnfsF5kxFmV2_-S54l3qo0gows/badge
  • Special Features: None
  • Property Sub Type: Detached

Interior Features

  • Appliances: Water Softener Owned, Refrigerator, Oven, Dishwasher, Dryer, Washer, Range
  • Fireplace: No
  • Total Bedrooms: 3
  • Main Level Bedrooms: 3
  • Full Bathrooms: 1
  • Half Bathrooms: 1
  • Total Bathrooms: 2
  • Basement: Full, Walk-Out Access
  • LivingArea: 1120.0
  • Basement Rooms:Total Basement SQFT: 1120.0

Exterior Features

  • Construction Materials: Vinyl Siding
  • Fencing: Fenced
  • Home Warranty: Yes
  • List Price: 239900.0
  • Other Structures: Shed(s)
  • Road Surface Type: Paved
  • Roof: Shingle
  • Water Body Name: None
  • Waterfront Features: Lake Front
  • Waterfront: No
  • Access Feat:Accessibility Features2: No
  • Roofing:Roofing: Shingle

Garage/Parking

  • Attached Garage: Yes
  • Garage Spaces: 2.0
  • Garage: Yes
  • Parking Features: Paved, Attached

Utilities

  • Cooling: Mini-Split
  • Heating: Baseboard, Other
  • Heating: Yes
  • Laundry Features: In Basement
  • Utilities: Natural Gas Connected, Natural Gas Available
  • Water Source: Well
  • Heat Source:Heat Source: Natural Gas
  • Heat Type:Heat Type: Baseboard, Other, Mini-Split
  • Utilities Attached:Utilities Attached: Natural Gas Connected

Lot Info

  • Lot Size Acres: 0.62
  • Lot Size Area: 0.62
  • Lot Dimensions: 264x99
  • Lot Size Sq Ft: 27007.0

Tax Info

  • Tax Annual Amount: 2278.0
  • Tax Year: 2024

Ownership History

We collect this data history from publicly available records. To have your information removed, we recommend requesting removal directly through your county’s website.

Date Name Owned For Owner Type

Purchase Details

Listed on
May 14, 2018
Closed on
Jun 19, 2018
Sold by
Bought by
Seller's Agent
Dana Brown
The Brokerage House
Buyer's Agent
Dana Brown
The Brokerage House
Sold Price
$140,000

Home Financials for this Owner

Home Financials are based on the most recent Mortgage that was taken out on this home.
Avg. Annual Appreciation
7.51%
Original Mortgage
$137,464
Outstanding Balance
$117,653
Interest Rate
4.87%
Mortgage Type
FHA
Estimated Equity
$134,377

Purchase Details

Closed on
Jun 8, 2017
Sold by
Bought by

Purchase Details

Closed on
Apr 30, 2008
Sold by
Bought by
Source: Public Records

Purchase History

We collect this data history from publicly available records. To have your information removed, we recommend requesting removal directly through your county’s website.

Date Type Sale Price Title Company
Warranty Deed $140,000 None Available
Interfamily Deed Transfer -- None Available
Interfamily Deed Transfer -- Fat
Source: Public Records

Mortgage History

We collect this data history from publicly available records. To have your information removed, we recommend requesting removal directly through your county’s website.

Date Status Loan Amount Loan Type
Open $137,464 FHA
Source: Public Records

Property History

We collect this data history from publicly available records. To have your information removed, we recommend requesting removal directly through your county’s website.

Date Event Price List to Sale Price per Sq Ft Prior Sale
05/15/2026 05/15/26 Sold $239,900 0.0% $214 / Sq Ft
03/15/2026 03/15/26 Price Changed $239,900 -3.8% $214 / Sq Ft
11/19/2025 11/19/25 Price Changed $249,500 -3.2% $223 / Sq Ft
10/26/2025 10/26/25 Price Changed $257,750 -2.7% $230 / Sq Ft
10/14/2025 10/14/25 For Sale $264,900 +89.2% $237 / Sq Ft
06/20/2018 06/20/18 Sold $140,000 -- $125 / Sq Ft View Prior Sale
05/14/2018 05/14/18 Pending -- -- --
Source: MichRIC

Tax History

We collect this data history from publicly available records. To have your information removed, we recommend requesting removal directly through your county’s website.

Year Tax Paid Tax Assessment Tax Assessment Total Assessment is a certain percentage of the fair market value that is determined by local assessors to be the total taxable value of land and additions on the property. Land Improvement
2026 $1,501 $102,800 $0 $0
2025 $1,501 $94,500 $0 $0
2024 $15 $86,500 $0 $0
2022 $2,068 $74,700 $0 $0
2021 $754 $80,000 $0 $0
2020 $2,019 $73,500 $0 $0
2019 $1,962 $66,400 $0 $0
2018 $2,159 $45,700 $0 $0
2017 $2,224 $42,100 $0 $0
2016 $1,531 $42,200 $42,200 $0
2015 -- $39,800 $39,800 $0
2014 -- $40,000 $0 $0
2013 -- $40,000 $40,000 $0
Source: Public Records

Agents Affiliated with this Home

  • Section Image
  • Section Image
  • Section Image
See All Agents

Map

Source: MichRIC

MLS Number: 25052786

MichRIC

APN: 000-17-25-127-016-00

Your Personal Tour Guide

Ask me questions while you tour the home.