
Blake Fason
Berkshire Hathaway HomeServices Premier Properties
(218) 789-9003
58 Total Sales
14 in Moorhead
$154K - $350K Price Range


Estimated Value: $320,000 - $338,000
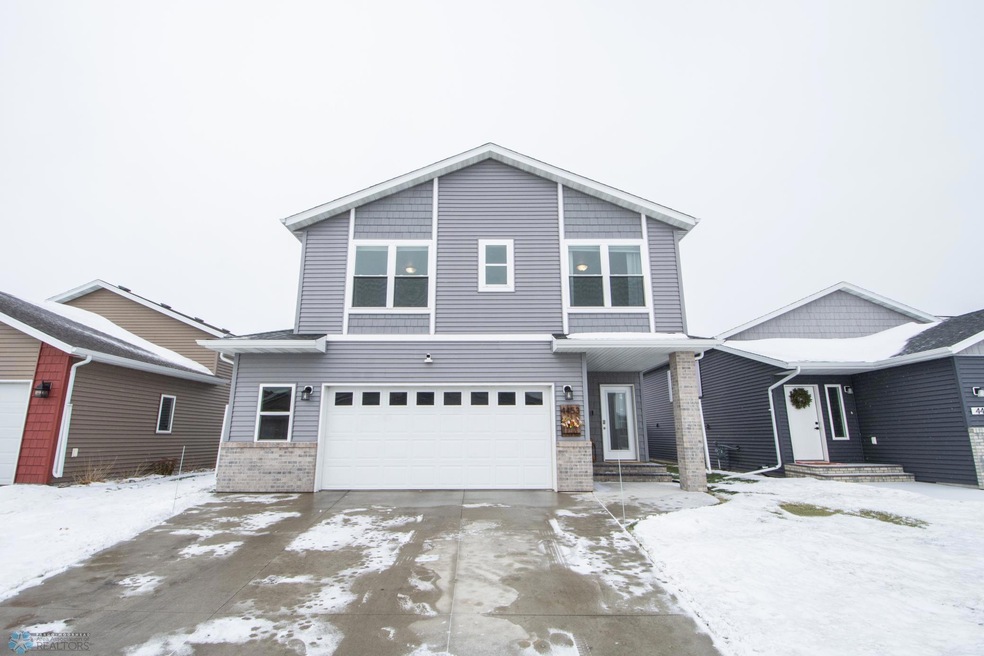
Discover this remarkable 3-bedroom, 3-bathroom, three-level home.
The main level boasts 12-foot ceilings with an open layout. Cozy up in the living room by the gas fireplace with beautiful stone detail. The kitchen includes stainless steel appliances, a desk area with shelving, and a walk-in pantry for all your storage needs.
On the upper level, you'll find the primary bedroom with an en-suite full bathroom and dual walk-in closets, a second bedroom, second full bathroom, and a laundry room with nearly new washer and dryer that are included!
The lower level features a family room, a third bedroom, a 3⁄4 bath, storage closet and a storage/utility room.
The oversized, insulated 2-stall garage features a drain and is roughed in for propane heat.
Plus, enjoy your fully fenced backyard with a spacious cedar deck.
Contact your favorite realtor and make this exceptional home yours today!
We collect this data history from publicly available records. To have your information removed, we recommend requesting removal directly through your county’s website.
Blake Fason
Berkshire Hathaway HomeServices Premier Properties
(218) 789-9003
58 Total Sales
14 in Moorhead
$154K - $350K Price Range
Christopher Leigh
Vision Realty
(218) 515-2960
186 Total Sales
30 in Moorhead
$43K - $475K Price Range
Cole Jirik
Herd Realty LLP
(651) 370-9424
54 Total Sales
4 in Moorhead
$229K - $320K Price Range
Peggy Isakson
Berkshire Hathaway HomeServices Premier Properties
(701) 561-0892
208 Total Sales
41 in Moorhead
$105K - $520K Price Range
Robb Johnson
HomeSmart Adventure Realty
(218) 422-7110
146 Total Sales
19 in Moorhead
$110K - $305K Price Range
Jennifer Johnson
Park Co., REALTORS®
(218) 693-3584
97 Total Sales
28 in Moorhead
$170K - $412K Price Range
We collect this data history from publicly available records. To have your information removed, we recommend requesting removal directly through your county’s website.
| Date | Buyer | Sale Price | Title Company |
|---|---|---|---|
| $315,000 | None Listed On Document | ||
| Huewe Kyle N | $230,652 | Title Co Of Fargo |
We collect this data history from publicly available records. To have your information removed, we recommend requesting removal directly through your county’s website.
| Date | Status | Borrower | Loan Amount |
|---|---|---|---|
| Closed | $315,000 | ||
| Previous Owner | Huewe Kyle N | $230,650 |
We collect this data history from publicly available records. To have your information removed, we recommend requesting removal directly through your county’s website.
| Date | Event | Price | List to Sale | Price per Sq Ft |
|---|---|---|---|---|
| 02/28/2025 02/28/25 | Sold | $315,000 | -3.1% | $154 / Sq Ft |
| 01/24/2025 01/24/25 | Pending | -- | -- | -- |
| 01/07/2025 01/07/25 | Price Changed | $325,000 | -1.5% | $159 / Sq Ft |
| 12/18/2024 12/18/24 | For Sale | $330,000 | -- | $162 / Sq Ft |
We collect this data history from publicly available records. To have your information removed, we recommend requesting removal directly through your county’s website.
| Year | Tax Paid | Tax Assessment Tax Assessment Total Assessment is a certain percentage of the fair market value that is determined by local assessors to be the total taxable value of land and additions on the property. | Land | Improvement |
|---|---|---|---|---|
| 2026 | $4,536 | $299,100 | $29,100 | $270,000 |
| 2025 | $4,536 | $291,500 | $28,800 | $262,700 |
| 2024 | $2,936 | $281,400 | $28,800 | $252,600 |
| 2023 | $2,936 | $274,100 | $26,800 | $247,300 |
| 2022 | $3,004 | $259,900 | $24,700 | $235,200 |
| 2021 | $6,494 | $234,600 | $22,600 | $212,000 |
| 2020 | $6,500 | $230,000 | $22,600 | $207,400 |
| 2019 | $3,778 | $230,000 | $22,600 | $207,400 |
| 2018 | $1,770 | $50,700 | $22,600 | $28,100 |
| 2017 | $20 | $14,400 | $14,400 | $0 |
KS
Seller's Agent in 2025
Kelli Sherritt
REALTY XPERTS
(701) 212-3173
10 Total Sales
JS
Seller Co-Listing Agent in 2025
Jessica Schock
REALTY XPERTS
(701) 388-9164
77 Total Sales
NL
Buyer's Agent in 2025
Nathan Larson
Park Co., REALTORS®
(701) 899-1145
115 Total Sales
Source: NorthstarMLS
MLS Number: 6640506
APN: 58.621.0180
Disclaimer: Certain information contained herein is derived from information provided by parties other than Homes.com. All information provided is deemed reliable, but is not guaranteed to be accurate and should be independently verified.
All data is obtained from various sources and may not have been verified by broker or MLS GRID. Supplied Open House Information is subject to change without notice. All information should be independently reviewed and verified for accuracy. Properties may or may not be listed by the office/agent presenting the information. Some IDX listings have been excluded from this website.
Listings courtesy of NorthstarMLS as distributed by MLS GRID.
Based on information submitted to the MLS GRID
Ask me questions while you tour the home.