
Sheri Butler
Windermere Real Estate/East
(425) 428-5092
37 Total Sales
1 in Alki
$1,595,000 Price


Estimated Value: $1,597,000 - $1,929,000
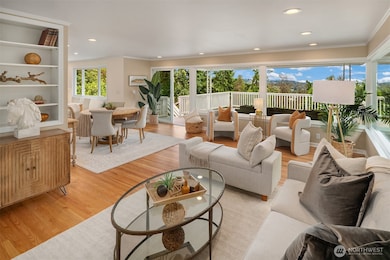
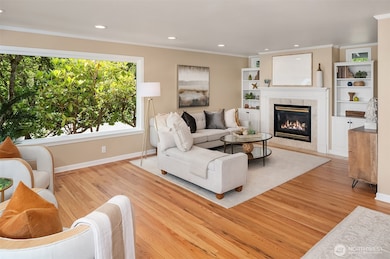
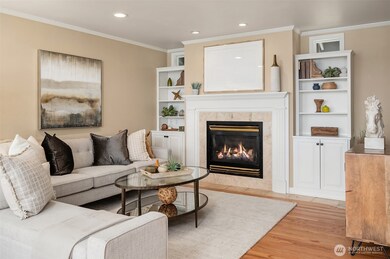
Wireless views from nearly every room! This solid, spacious home is set above an idyllic dead-end street with lovely trees and views from each curve in the road. On the main floor, the kitchen flows seamlessly to your living & dining space and out to the covered deck, allowing indoor-outdoor living whether rain or shine. On the main, there are 3 bedrooms including a primary bedroom w/ ensuite bath & another full bathroom. Downstairs has a fourth bedroom (with a view) and an adjacent 3⁄4 bath plus another half bath. The lower-level rec room has plenty of space for fun with Puget Sound as the backdrop and access to your covered 2 car parking. Don’t fret about the afternoon heat, the UV-protected windows and AC keep you cool on the hottest days.
Last Agent to Sell the Property
Windermere West Metro License #27025 Listed on: 06/26/2025
Last Buyer's Agent
Melissa Rupcich
Redfin License #20111589
Source: Northwest Multiple Listing Service (NWMLS)
MLS#: 2398723
We collect this data history from publicly available records. To have your information removed, we recommend requesting removal directly through your county’s website.
Sheri Butler
Windermere Real Estate/East
(425) 428-5092
37 Total Sales
1 in Alki
$1,595,000 Price
Mylien Pham
RE/MAX All City
(425) 642-1575
69 Total Sales
2 in Alki
$1.2M - $1.3M Price Range
Dick Boyle
Terrafin
(253) 201-5959
58 Total Sales
1 in Alki
$730,000 Price
Kevin Broveleit
West Seattle Realty
(206) 558-1159
51 Total Sales
2 in Alki
$560K - $1.2M Price Range
Ingrid Aleong
John L. Scott, Inc
(360) 322-1937
115 Total Sales
4 in Alki
$1M - $1.2M Price Range
Tyler Anderson
Windermere Real Estate Co.
(206) 207-9410
70 Total Sales
1 in Alki
$1,300,000 Price
We collect this data history from publicly available records. To have your information removed, we recommend requesting removal directly through your county’s website.
| Date | Buyer | Sale Price | Title Company |
|---|---|---|---|
| $1,774,000 | Stewart Title | ||
| Dullea Robert J | $290,000 | Chicago Title Insurance Co | |
| Kanemori Yoshi | -- | -- |
We collect this data history from publicly available records. To have your information removed, we recommend requesting removal directly through your county’s website.
| Date | Status | Borrower | Loan Amount |
|---|---|---|---|
| Previous Owner | $170,000 |
We collect this data history from publicly available records. To have your information removed, we recommend requesting removal directly through your county’s website.
| Year | Tax Paid | Tax Assessment Tax Assessment Total Assessment is a certain percentage of the fair market value that is determined by local assessors to be the total taxable value of land and additions on the property. | Land | Improvement |
|---|---|---|---|---|
| 2025 | $16,152 | $1,528,000 | $804,000 | $724,000 |
| 2024 | $11,612 | $1,156,000 | $750,000 | $406,000 |
| 2023 | $10,675 | $1,076,000 | $693,000 | $383,000 |
| 2022 | $9,263 | $1,142,000 | $671,000 | $471,000 |
| 2021 | $9,403 | $955,000 | $618,000 | $337,000 |
| 2020 | $9,625 | $927,000 | $480,000 | $447,000 |
| 2018 | $8,726 | $955,000 | $480,000 | $475,000 |
| 2017 | $7,569 | $848,000 | $436,000 | $412,000 |
| 2016 | $7,262 | $758,000 | $416,000 | $342,000 |
| 2015 | $6,728 | $712,000 | $391,000 | $321,000 |
| 2014 | -- | $676,000 | $373,000 | $303,000 |
| 2013 | -- | $581,000 | $325,000 | $256,000 |
Seller's Agent in 2025
Cara Mohammadian
Windermere Corporate
(206) 650-9554
6 in this area
77 Total Sales
KM
Seller Co-Listing Agent in 2025
Kayvon Mohammadian
Windermere Corporate
(206) 854-7423
6 in this area
65 Total Sales
MR
Buyer's Agent in 2025
Melissa Rupcich
Redfin
Source: Northwest Multiple Listing Service (NWMLS)
MLS Number: 2398723
APN: 214120-0140
Disclaimer: Certain information contained herein is derived from information provided by parties other than Homes.com. All information provided is deemed reliable, but is not guaranteed to be accurate and should be independently verified.
All data is obtained from various sources and may not have been verified by broker or MLS GRID. Supplied Open House Information is subject to change without notice. All information should be independently reviewed and verified for accuracy. Properties may or may not be listed by the office/agent presenting the information. Listing information is provided by the Northwest Multiple Listing Service (NWMLS). Property information is based on available data that may include MLS information, county records, and other sources. Listings marked with the 3 tree icon and provided by NWMLS. All properties are subject to prior sale or withdrawal. IDX information is provided exclusively for consumers’ personal noncommercial use, that it may not be used for any purpose other than to identify prospective properties consumers may be interested in purchasing, that the data is deemed reliable but is not guaranteed by MLS GRID. ©2026 NWMLS.
Based on information submitted to the MLS GRID
Listings courtesy of Northwest Multiple Listing Service (NWMLS) as distributed by MLS GRID
Ask me questions while you tour the home.