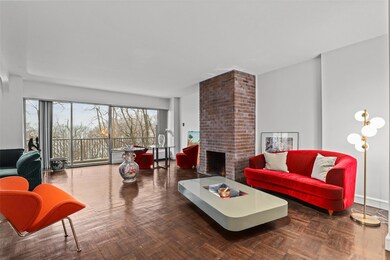
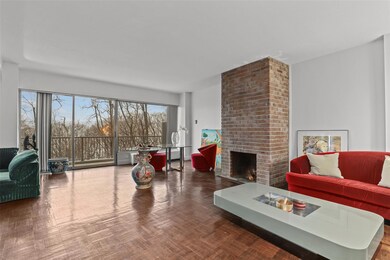
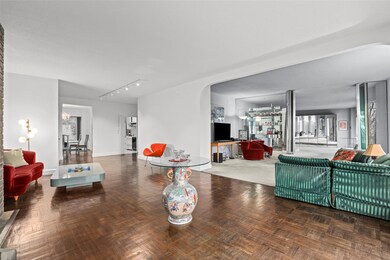
Hayden on Hudson 4455 Douglas Ave Unit 3EF Bronx, NY 10471
Riverdale NeighborhoodEstimated payment $10,200/month
Highlights
- Doorman
- Fitness Center
- River View
- P.S. 24 Spuyten Duyvil Rated A
- In Ground Pool
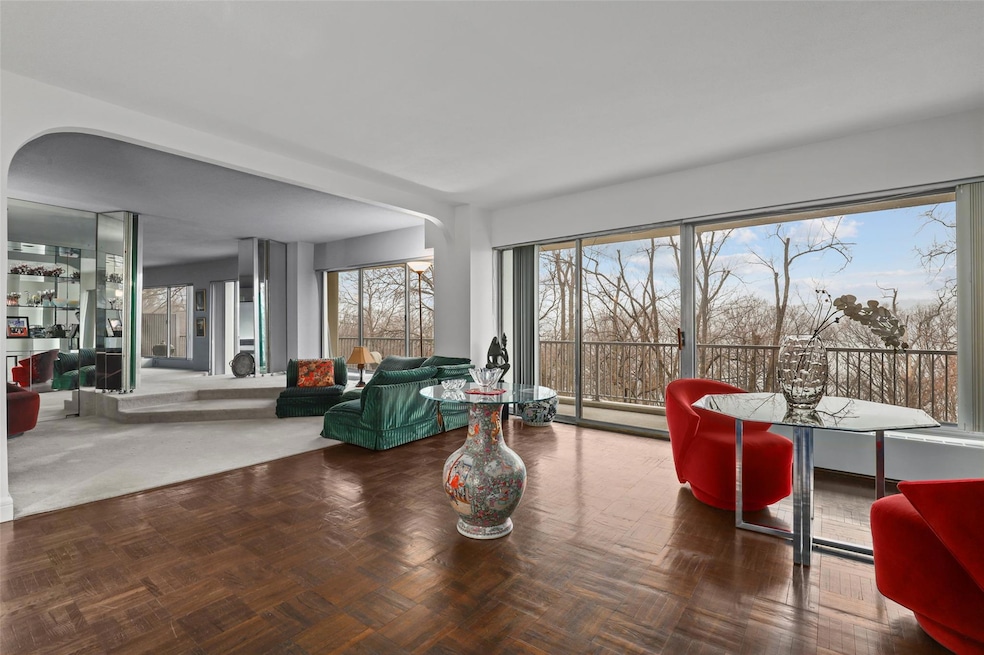
- Open Floorplan
About This Home
**Now, for the cherry on top: sign a contract within 30 days, and the seller will credit you six months of common charges at closing. It's a deal sweeter than a New York cheesecake!**
Welcome to 4455 Douglas Avenue, a unique oasis on the Hudson offering the perfect blend of space, luxury, and potential. This exceptional property combines two units into a spacious and versatile living area, presenting a rare opportunity to design your dream home in a full-service doorman condo building.
The combined residence boasts three bedrooms, three full bathrooms, and two half baths. The central unit features two generously sized bedrooms, two full bathrooms, and an additional half bath, providing ample space for comfortable living. The second unit offers a cozy one-bedroom setup with a full bathroom and a half bath, ideal for guests, extended family, or a private office.
This property invites you to customize and create a home that perfectly suits your lifestyle. Whether you envision a modern open-concept design, a luxurious master suite, or a combination of both, the possibilities are endless.
Situated in a prestigious building with full-service amenities, you'll enjoy the convenience of a doorman and the serenity of living by the Hudson River. Plus, with easy access to Manhattan, this location offers the perfect balance of tranquil living and urban convenience.
This distinguished building offers an array of amenities: a full-time doorman, concierge, gym, seasonal pool, and more. Additional features include a common outdoor space, a tennis court, a garage, and pet-friendly policies. Experience refined living in this midrise gem, where elegance meets convenience.
Don't miss the chance to transform this unique property into your personalized oasis. Schedule a viewing today and explore the endless potential that awaits at Hayden on the Hudson!
Listing Agent
Sotheby's International Realty Brokerage Phone: 914-327-2777 License #1040210766 Listed on: 12/23/2024

Property Details
Home Type
- Condominium
Est. Annual Taxes
- $12,844
Year Built
- Built in 1969
HOA Fees
- $2,233 Monthly HOA Fees
Parking
- 1 Car Garage
Property Views
- Woods
Home Design
- Brick Exterior Construction
Interior Spaces
- 2,739 Sq Ft Home
- 1-Story Property
- Open Floorplan
- Chandelier
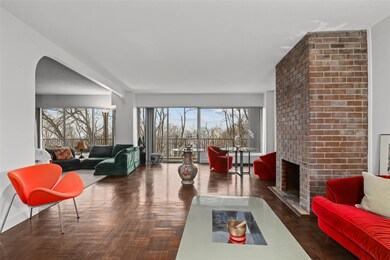

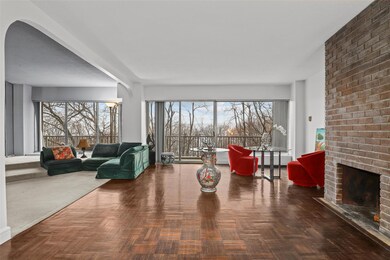
- Wood Burning Fireplace
- Formal Dining Room
- Wood Flooring
Kitchen
- Gas Range
- Dishwasher
Bedrooms and Bathrooms
- 3 Bedrooms
- Walk-In Closet
Basement
- Walk-Out Basement
- Laundry in Basement
Outdoor Features
Schools
- Ps 24 Spuyten Duyvil Elementary School
- Riverdale/Kingsbridge Middle School
- Riverdale/Kingsbridge High School
Utilities
- Central Air
- Hot Water Heating System
- Heating System Uses Natural Gas
Additional Features
- West Facing Home
- Property is near public transit, schools, and shops
Listing and Financial Details
- Assessor Parcel Number 05923-1020
Community Details
Overview
- Association fees include air conditioning, gas, heat, hot water
Amenities
- Doorman
- Elevator
Recreation
- Tennis Courts
- Fitness Center
- Park
Security
- On-Site Manager or Management
Map
About Hayden on Hudson
Home Values in the Area
Average Home Value in this Area
Tax History
We collect this data history from publicly available records. To have your information removed, we recommend requesting removal directly through your county’s website.
| Year | Tax Paid | Tax Assessment Tax Assessment Total Assessment is a certain percentage of the fair market value that is determined by local assessors to be the total taxable value of land and additions on the property. | Land | Improvement |
|---|---|---|---|---|
| 2026 | $9,640 | $79,061 | $14,103 | $64,958 |
| 2025 | $9,625 | $77,122 | $14,103 | $63,019 |
| 2024 | $9,625 | $76,986 | $14,103 | $62,883 |
| 2023 | $9,464 | $77,819 | $14,103 | $63,716 |
| 2022 | $7,871 | $81,604 | $14,103 | $67,501 |
| 2021 | $9,268 | $75,551 | $14,103 | $61,448 |
| 2020 | $9,250 | $86,000 | $14,103 | $71,897 |
| 2019 | $7,091 | $77,645 | $14,103 | $63,542 |
| 2018 | $8,073 | $74,747 | $14,103 | $60,644 |
| 2017 | $7,521 | $73,517 | $14,102 | $59,415 |
| 2016 | $6,971 | $58,879 | $14,102 | $44,777 |
| 2015 | $4,858 | $55,984 | $14,103 | $41,881 |
| 2014 | $4,858 | $54,246 | $14,103 | $40,143 |
Property History
We collect this data history from publicly available records. To have your information removed, we recommend requesting removal directly through your county’s website.
| Date | Event | Price | List to Sale | Price per Sq Ft |
|---|---|---|---|---|
| 08/21/2025 08/21/25 | Pending | -- | -- | -- |
| 06/12/2025 06/12/25 | Off Market | $1,250,000 | -- | -- |
| 12/23/2024 12/23/24 | For Sale | $1,250,000 | -- | $456 / Sq Ft |
Purchase History
We collect this data history from publicly available records. To have your information removed, we recommend requesting removal directly through your county’s website.
| Date | Type | Sale Price | Title Company |
|---|---|---|---|
| Deed | $998,000 | -- |
Mortgage History
We collect this data history from publicly available records. To have your information removed, we recommend requesting removal directly through your county’s website.
| Date | Status | Loan Amount | Loan Type |
|---|---|---|---|
| Closed | $324,150 | No Value Available | |
| Previous Owner | $390,000 | No Value Available |
Source: OneKey® MLS
MLS Number: 807535
APN: 05923-1020
Disclaimer: Certain information contained herein is derived from information provided by parties other than Homes.com. All information provided is deemed reliable, but is not guaranteed to be accurate and should be independently verified.
The data relating to real estate for sale or lease on this web site comes in part from OneKey® MLS. Real estate listings held by brokerage firms other than Ten-X are marked with the OneKey® MLS logo or an abbreviated logo and detailed information about them includes the name of the listing broker.
Based on information submitted to the MLS GRID. All data is obtained from various sources and may not have been verified by broker or MLS GRID. Supplied Open House Information is subject to change without notice. All information should be independently reviewed and verified for accuracy. Properties may or may not be listed by the office/agent presenting the information. Some IDX listings have been excluded from this website. IDX information is provided exclusively for personal, non-commercial use, and may not be used for any purpose other than to identify prospective properties consumers may be interested in purchasing.
Information is deemed reliable but not guaranteed.
Copyright 2026 OneKey® MLS. All rights reserved.
Based on information submitted to the MLS GRID
Listings courtesy of OneKey® MLS as distributed by MLS GRID
- 4455 Douglas Ave Unit 9M
- 4465 Douglas Ave Unit 15H
- 4431 Douglas Ave Unit TH6
- 679 W 239th St Unit 3J
- 679 W 239th St Unit 1C
- 3850 Hudson Manor Terrace Unit LBE
- 3671 Hudson Manor Terrace Unit 1A
- 3671 Hudson Manor Terrace Unit 4F
- 3671 Hudson Manor Terrace Unit 14G
- 3671 Hudson Manor Terrace Unit 14L
- 3750 Hudson Manor Terrace Unit 5DE
- 3901 Independence Ave Unit 2L
- 3901 Independence Ave Unit 6H
- 3777 Independence Ave Unit 5F
- 3777 Independence Ave Unit 2K
- 3777 Independence Ave Unit 5D
- 3777 Independence Ave Unit 14M
- 3777 Independence Ave Unit 7H
- 3720 Independence Ave Unit 5F
- 3720 Independence Ave Unit 5G
Ask me questions while you tour the home.