
Erik Schwab
Corcoran Urban Real Estate
(312) 957-7984
83 Total Sales
4 in Irving Park
$387K - $585K Price Range
Estimated Value: $206,596
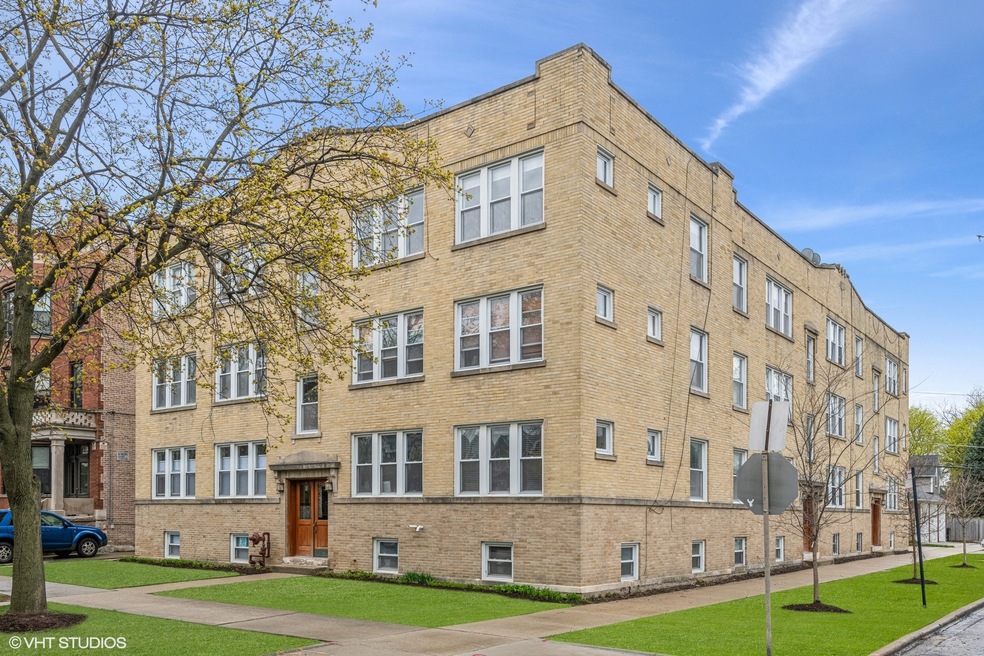
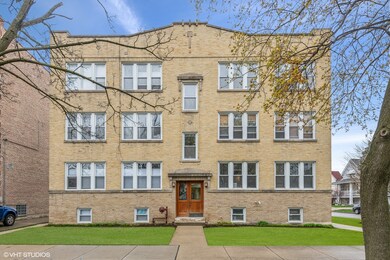
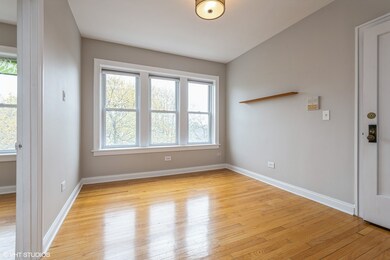
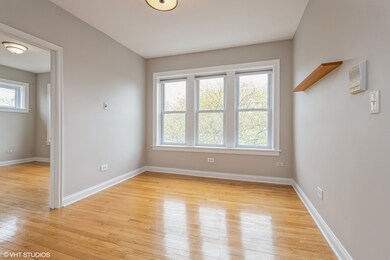
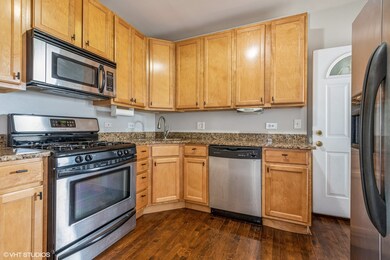
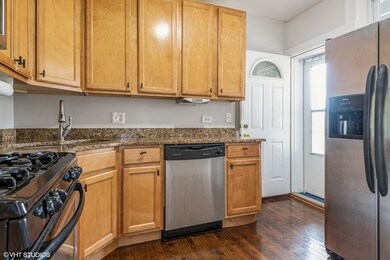
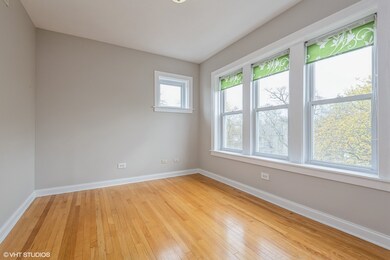
Welcome to this lovely two bedroom top floor corner unit in Mayfair. This freshly painted home offers tons of natural light, hardwood floors throughout, updated kitchen with granite and 42" cabinets and generously sized bedrooms. Enjoy great tree top views, central air and in-unit washer and dryer. Building has private fenced in outdoor green space and is well maintained. Very easy street parking. There are 2 additional large storage spaces in the basement. Low monthly assessments, rentals are allowed and currently there is no cap. Super location, Mayfair Park is just a block away, short walk to the EL, Metra and easy access to 90/94 expressway, close to restaurants and Old Irving Brewery. Easy to show and move-in ready!
Last Agent to Sell the Property
Coldwell Banker Realty License #475143941 Listed on: 04/12/2021
We collect this data history from publicly available records. To have your information removed, we recommend requesting removal directly through your county’s website.
Erik Schwab
Corcoran Urban Real Estate
(312) 957-7984
83 Total Sales
4 in Irving Park
$387K - $585K Price Range
Veronica Rosales
Keller Williams Infinity
(630) 934-2056
48 Total Sales
1 in Irving Park
$193,000 Price
Cornelis Hoogstraten
RE/MAX Premier
(888) 413-6257
96 Total Sales
3 in Irving Park
$465K - $1.5M Price Range
Tony Salas
Baird & Warner
(866) 623-3092
4 Total Sales
2 in Irving Park
$500K - $580K Price Range
Tyler Stallings
Corcoran Urban Real Estate
(513) 586-5876
127 Total Sales
1 in Irving Park
$649,900 Price
Marcello Navarro
Compass
(866) 614-3422
23 Total Sales
2 in Irving Park
$350K - $895K Price Range
We collect this data history from publicly available records. To have your information removed, we recommend requesting removal directly through your county’s website.
| Date | Buyer | Sale Price | Title Company |
|---|---|---|---|
| $158,000 | Chicago Title | ||
| $184,000 | None Available |
We collect this data history from publicly available records. To have your information removed, we recommend requesting removal directly through your county’s website.
| Date | Status | Borrower | Loan Amount |
|---|---|---|---|
| Previous Owner | $126,400 | ||
| Previous Owner | $156,000 | ||
| Closed | $174,800 |
We collect this data history from publicly available records. To have your information removed, we recommend requesting removal directly through your county’s website.
| Date | Event | Price | List to Sale | Price per Sq Ft |
|---|---|---|---|---|
| 05/20/2021 05/20/21 | Sold | $158,000 | +1.9% | -- |
| 04/14/2021 04/14/21 | Pending | -- | -- | -- |
| 04/12/2021 04/12/21 | For Sale | $155,000 | -- | -- |
We collect this data history from publicly available records. To have your information removed, we recommend requesting removal directly through your county’s website.
| Year | Tax Paid | Tax Assessment Tax Assessment Total Assessment is a certain percentage of the fair market value that is determined by local assessors to be the total taxable value of land and additions on the property. | Land | Improvement |
|---|---|---|---|---|
| 2025 | $2,753 | $15,921 | $1,943 | $13,978 |
| 2024 | $2,753 | $15,921 | $1,943 | $13,978 |
| 2023 | $2,683 | $13,000 | $1,554 | $11,446 |
| 2022 | $2,683 | $13,000 | $1,554 | $11,446 |
| 2021 | $1,951 | $13,000 | $1,554 | $11,446 |
| 2020 | $1,581 | $10,174 | $749 | $9,425 |
| 2019 | $1,601 | $11,369 | $749 | $10,620 |
| 2018 | $1,572 | $11,369 | $749 | $10,620 |
| 2017 | $1,468 | $10,170 | $666 | $9,504 |
| 2016 | $1,542 | $10,170 | $666 | $9,504 |
| 2015 | $1,486 | $10,705 | $666 | $10,039 |
| 2014 | $1,165 | $8,825 | $624 | $8,201 |
| 2013 | $1,131 | $8,825 | $624 | $8,201 |
Seller's Agent in 2021
Beata Rogowski
Coldwell Banker Realty
(773) 339-5062
5 in this area
121 Total Sales
Buyer's Agent in 2021
Laura Ziccardi
Realty One Group Excel
(630) 816-5397
37 Total Sales
Source: Midwest Real Estate Data (MRED)
MLS Number: MRD11050974
APN: 13-15-130-034-1015
Disclaimer: Certain information contained herein is derived from information provided by parties other than Homes.com. All information provided is deemed reliable, but is not guaranteed to be accurate and should be independently verified.
All data is obtained from various sources and may not have been verified by broker or MLS GRID. Supplied Open House Information is subject to change without notice. All information should be independently reviewed and verified for accuracy. Properties may or may not be listed by the office/agent presenting the information. Some IDX listings have been excluded from this website.
Listings courtesy of Midwest Real Estate Data (MRED) as distributed by MLS GRID.
Based on information submitted to the MLS GRID
Ask me questions while you tour the home.