
Linda Carter
The Source Real Estate Group
(706) 944-8599
340 Total Sales
3 in Dupont
$141K - $235K Price Range


Estimated Value: $338,000 - $360,949
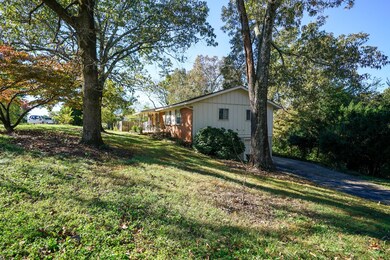
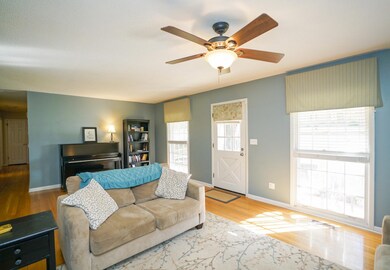
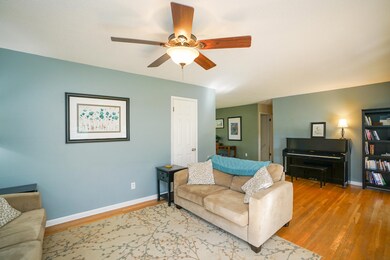
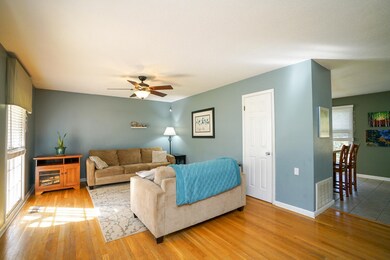
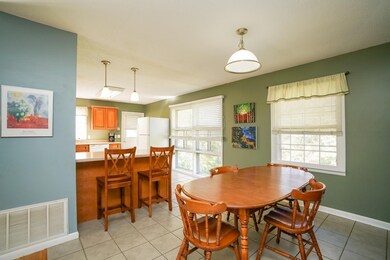
Looking for that ''ready to move in'' home? Finally, this is the one you have been waiting for... neutral, inviting palette, updated kitchen, hardwoods, you'll absolutely fall in love with the master bath! Three beds, two full baths, with rec room, laundry, storage and workshop down. Nestled with gorgeous mature trees on a fenced corner lot, with raised beds and outbuilding, this one just has everything... see it today!
Last Agent to Sell the Property
Greater Chattanooga Realty, Keller Williams Realty Brokerage Phone: 4237631010 License #283095 Listed on: 07/21/2026
We collect this data history from publicly available records. To have your information removed, we recommend requesting removal directly through your county’s website.
Linda Carter
The Source Real Estate Group
(706) 944-8599
340 Total Sales
3 in Dupont
$141K - $235K Price Range
Patrik Britt
Keller Williams Realty
(608) 292-6027
103 Total Sales
1 in Dupont
$249,900 Price
Deonne Taylor
Keller Williams Realty
(423) 299-4850
60 Total Sales
2 in Dupont
$350,000 Price Range
Mark Blazek
Real Estate Partners Chattanooga, LLC
(423) 497-0547
82 Total Sales
1 in Dupont
$335,000 Price
Michael Bishop
Bishop Realty LLC
(423) 436-8346
72 Total Sales
2 in Dupont
$275K - $295K Price Range
Jannis Sams
Crye-Leike REALTORS - Cleveland
(423) 805-1254
300 Total Sales
3 in Dupont
$230,000 Price Range
We collect this data history from publicly available records. To have your information removed, we recommend requesting removal directly through your county’s website.
| Date | Buyer | Sale Price | Title Company |
|---|---|---|---|
| $175,000 | None Available | ||
| Bas Erin | $134,900 | None Available | |
| Scharff David W | $125,000 | Legal Title | |
| Smith Matthew Todd | $82,350 | Legal Title & Escrow Inc |
We collect this data history from publicly available records. To have your information removed, we recommend requesting removal directly through your county’s website.
| Date | Status | Borrower | Loan Amount |
|---|---|---|---|
| Open | $168,905 | ||
| Closed | Curtis Justin | $171,761 | |
| Closed | Curtis Justin | $171,830 | |
| Previous Owner | Bas Jeremiah | $128,815 | |
| Previous Owner | Bas Erin | $132,453 | |
| Previous Owner | Scharff David W | $64,978 |
We collect this data history from publicly available records. To have your information removed, we recommend requesting removal directly through your county’s website.
| Date | Event | Price | List to Sale | Price per Sq Ft | Prior Sale |
|---|---|---|---|---|---|
| 01/25/2019 01/25/19 | Sold | $175,000 | -4.1% | $89 / Sq Ft | |
| 12/02/2018 12/02/18 | Pending | -- | -- | -- | |
| 11/06/2018 11/06/18 | For Sale | $182,500 | +35.3% | $92 / Sq Ft | |
| 10/17/2012 10/17/12 | Sold | $134,900 | -3.6% | $69 / Sq Ft | View Prior Sale |
| 09/13/2012 09/13/12 | Pending | -- | -- | -- | |
| 06/19/2012 06/19/12 | For Sale | $139,900 | -- | $71 / Sq Ft |
We collect this data history from publicly available records. To have your information removed, we recommend requesting removal directly through your county’s website.
| Year | Tax Paid | Tax Assessment Tax Assessment Total Assessment is a certain percentage of the fair market value that is determined by local assessors to be the total taxable value of land and additions on the property. | Land | Improvement |
|---|---|---|---|---|
| 2025 | $1,366 | $90,100 | $0 | $0 |
| 2024 | $990 | $44,250 | $0 | $0 |
| 2023 | $990 | $44,250 | $0 | $0 |
| 2022 | $990 | $44,250 | $0 | $0 |
| 2021 | $990 | $44,250 | $0 | $0 |
| 2020 | $1,157 | $41,850 | $0 | $0 |
| 2019 | $1,157 | $41,850 | $0 | $0 |
| 2018 | $943 | $35,850 | $0 | $0 |
| 2017 | $991 | $35,850 | $0 | $0 |
| 2016 | $933 | $0 | $0 | $0 |
| 2015 | $1,828 | $33,750 | $0 | $0 |
| 2014 | $1,828 | $0 | $0 | $0 |
Seller's Agent in 2026
Tim West
Greater Chattanooga Realty, Keller Williams Realty
(423) 763-1001
4 in this area
252 Total Sales
TS
Buyer's Agent in 2026
Teresa Simmons
Real Estate Partners Chattanooga, LLC
(423) 870-1583
2 Total Sales
BE
Seller's Agent in 2012
Barry Evans
Keller Williams Realty
Buyer's Agent in 2012
Jeannie Schmid
Coldwell Banker Pryor Realty
(423) 894-6762
1 in this area
20 Total Sales
Source: Realtracs
MLS Number: 2327916
APN: 109E-K-002
Disclaimer: Certain information contained herein is derived from information provided by parties other than Homes.com. All information provided is deemed reliable, but is not guaranteed to be accurate and should be independently verified.
All data is obtained from various sources and may not have been verified by broker or MLS GRID. Supplied Open House Information is subject to change without notice. All information should be independently reviewed and verified for accuracy. Properties may or may not be listed by the office/agent presenting the information. Some IDX listings have been excluded from this website.
Listings courtesy of Realtracs as distributed by MLS GRID.
Listing Information presented by local MLS brokerage: Ten-X, LLC dba Homes.com, local broker - Arlene Richardson - 888-952-6393 - 17600 Laguna Canyon Rd, Irvine, CA 92618.
Based on information submitted to the MLS GRID
Ask me questions while you tour the home.