
Vernessa Broddie
Coldwell Banker Realty
(202) 932-9064
74 Total Sales
2 in Lusby
$230K - $350K Price Range


Estimated Value: $406,251
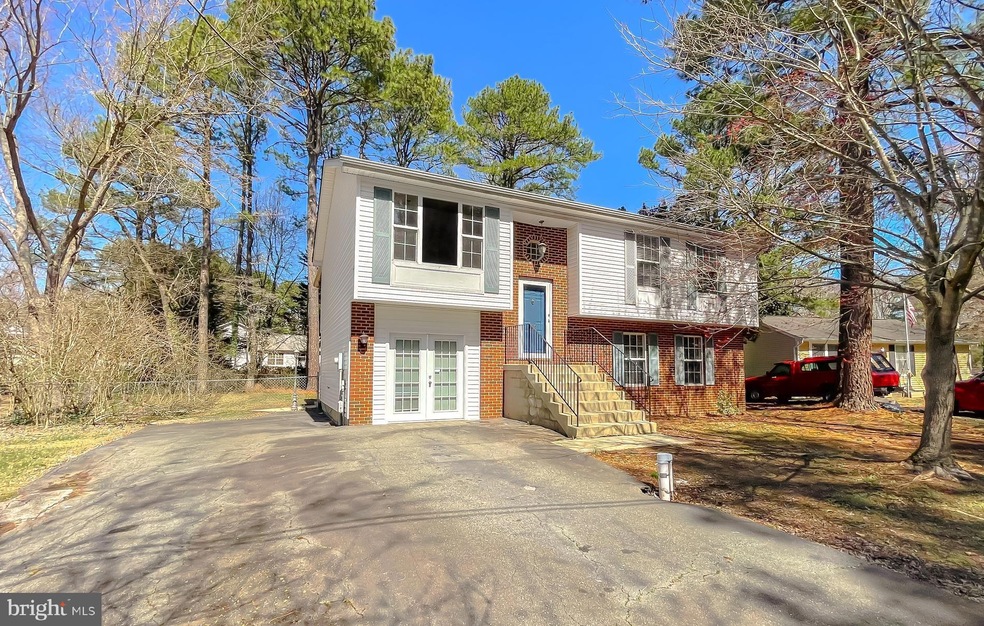
Welcome to this charming 5-bedroom, 3-bathroom home located in the desirable Drum Point community. This spacious home features gleaming hardwood floors at entrance, stairs, living room and hall. The main living area boasts vaulted ceilings, adding to the home's open and airy feel. The kitchen is open to the dining area, making it perfect for entertaining, and it leads out to a great screened-in back porch — perfect for crab feasts! The upper level includes 3 bedrooms and 2 full bathrooms, including an owners suite with private bath. On the lower level, you'll find 2 additional bedrooms and another full bath, with one of the bedrooms offering a private entrance — perfect for guests or a home office. The large deck and fenced-in FLAT backyard are perfect for outdoor entertaining . The community offers exclusive beach access to the scenic Chesapeake Bay, providing you with a peaceful retreat just steps from home. Don't miss out on this incredible opportunity to own a beautiful home on a great lot with access to stunning community amenities.
Last Agent to Sell the Property
(410) 535-6291 mdavis@davispalumbo.com RE/MAX One License #593032 Listed on: 03/25/2025
Last Buyer's Agent
(443) 968-9595 tommy.higgins@c21nm.com CENTURY 21 New Millennium License #5013123
We collect this data history from publicly available records. To have your information removed, we recommend requesting removal directly through your county’s website.
Vernessa Broddie
Coldwell Banker Realty
(202) 932-9064
74 Total Sales
2 in Lusby
$230K - $350K Price Range
Amy Scott
OE Realty
(240) 557-3235
60 Total Sales
3 in Lusby
$245K - $425K Price Range
Natalie Moore
NorthGroup Real Estate LLC
(443) 432-2423
69 Total Sales
3 in Lusby
$265K - $370K Price Range
Andrew Cerrito
Cerrito Realty, LLC
(240) 471-6454
81 Total Sales
1 in Lusby
$121,000 Price
Jeffrey Burgess
RE/MAX United Real Estate
(301) 756-5795
44 Total Sales
2 in Lusby
$210K - $1.1M Price Range
Lauren Davis
kwLakeside Real Estate
(540) 889-0763
33 Total Sales
1 in Lusby
$385,000 Price
We collect this data history from publicly available records. To have your information removed, we recommend requesting removal directly through your county’s website.
| Date | Buyer | Sale Price | Title Company |
|---|---|---|---|
| $390,000 | Interstate Title | ||
| Hotchkiss Donald S | $259,900 | Interstate Title & Escrow Ll | |
| Worsham John W | $239,000 | -- | |
| Bishop Robert | -- | -- | |
| Bishop Robert | $232,000 | -- | |
| Jones Joseph R | $169,900 | -- | |
| Lalka Richard Claude | $115,200 | -- |
We collect this data history from publicly available records. To have your information removed, we recommend requesting removal directly through your county’s website.
| Date | Status | Borrower | Loan Amount |
|---|---|---|---|
| Open | $382,936 | ||
| Previous Owner | Hotchkiss Donald S | $249,900 | |
| Previous Owner | Worsham Ii John W | $239,000 | |
| Previous Owner | Bishop Robert | $23,200 | |
| Previous Owner | Bishop Robert | $185,600 |
We collect this data history from publicly available records. To have your information removed, we recommend requesting removal directly through your county’s website.
| Date | Event | Price | List to Sale | Price per Sq Ft | Prior Sale |
|---|---|---|---|---|---|
| 05/09/2025 05/09/25 | Sold | $390,000 | -2.3% | $176 / Sq Ft | |
| 03/25/2025 03/25/25 | For Sale | $399,000 | +53.5% | $180 / Sq Ft | |
| 03/31/2017 03/31/17 | Sold | $259,900 | 0.0% | $128 / Sq Ft | View Prior Sale |
| 02/22/2017 02/22/17 | Pending | -- | -- | -- | |
| 02/01/2017 02/01/17 | For Sale | $259,900 | -- | $128 / Sq Ft |
We collect this data history from publicly available records. To have your information removed, we recommend requesting removal directly through your county’s website.
| Year | Tax Paid | Tax Assessment Tax Assessment Total Assessment is a certain percentage of the fair market value that is determined by local assessors to be the total taxable value of land and additions on the property. | Land | Improvement |
|---|---|---|---|---|
| 2026 | $3,698 | $329,900 | $78,700 | $251,200 |
| 2025 | $3,698 | $305,967 | $0 | $0 |
| 2024 | $3,435 | $282,033 | $0 | $0 |
| 2023 | $3,071 | $258,100 | $78,700 | $179,400 |
| 2022 | $2,614 | $251,567 | $0 | $0 |
| 2021 | $6,000 | $245,033 | $0 | $0 |
| 2020 | $2,810 | $238,500 | $78,700 | $159,800 |
| 2019 | $2,421 | $230,767 | $0 | $0 |
| 2018 | $2,340 | $223,033 | $0 | $0 |
| 2017 | $2,548 | $215,300 | $0 | $0 |
| 2016 | -- | $211,500 | $0 | $0 |
| 2015 | $2,799 | $207,700 | $0 | $0 |
| 2014 | $2,799 | $203,900 | $0 | $0 |
Seller's Agent in 2025
Christina Fischer
RE/MAX
(443) 532-7257
61 Total Sales
Buyer's Agent in 2025
Lumpkin Moore
Century 21 New Millennium
(443) 624-9171
12 Total Sales
Seller's Agent in 2017
Kelly Padgett
Century 21 Redwood Realty
(301) 520-3712
155 Total Sales
Seller Co-Listing Agent in 2017
Mike Tennity
Century 21 Redwood Realty
(301) 481-8197
85 Total Sales
Source: Bright MLS
MLS Number: MDCA2020178
APN: 01-230794
Disclaimer: Certain information contained herein is derived from information provided by parties other than Homes.com. All information provided is deemed reliable, but is not guaranteed to be accurate and should be independently verified.
The data relating to real estate for sale on this website appears in part through the BRIGHT Internet Data Exchange program, a voluntary cooperative exchange of property listing data between licensed real estate brokerage firms, and is provided by BRIGHT through a licensing agreement.
Listing information is from various brokers who participate in the Bright MLS IDX program and not all listings may be visible on the site.
The property information being provided on or through the website is for the personal, non-commercial use of consumers and such information may not be used for any purpose other than to identify prospective properties consumers may be interested in purchasing.
Some properties which appear for sale on the website may no longer be available because they are for instance, under contract, sold or are no longer being offered for sale.
Property information displayed is deemed reliable but is not guaranteed.
Copyright 2026 Bright MLS, Inc.
Ask me questions while you tour the home.