NOT LISTED FOR SALE

446 Emerald Way Payson, AZ 85541

3 Beds
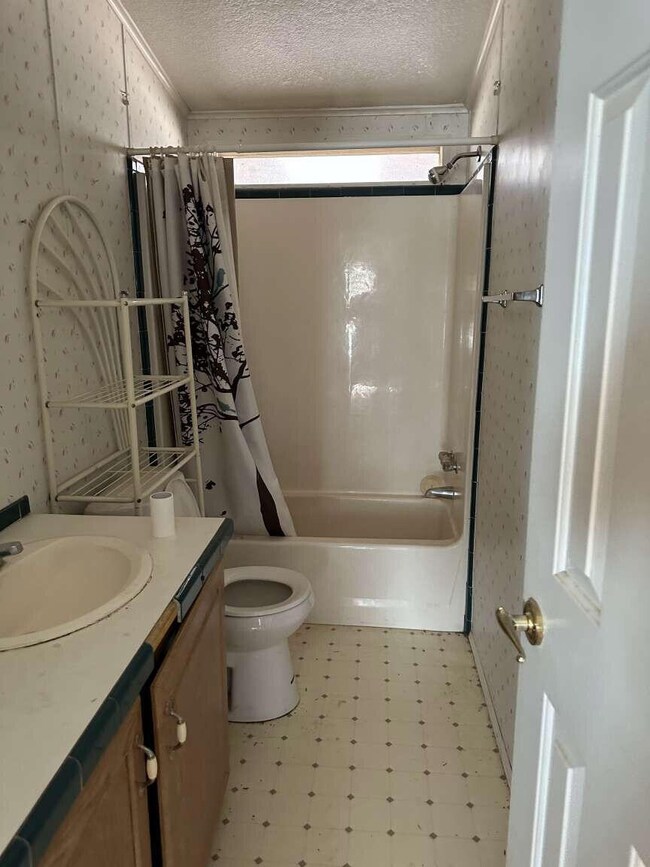
2 Baths
1,904 Sq Ft
1.15 Acre Lot

Sale Details

Date Sold: June 13, 2024

Last sale price $330,696 $174 Per Sq Ft

30 Days on Market

Highlights

  • Wood Burning Stove
  • No HOA
  • No Interior Steps
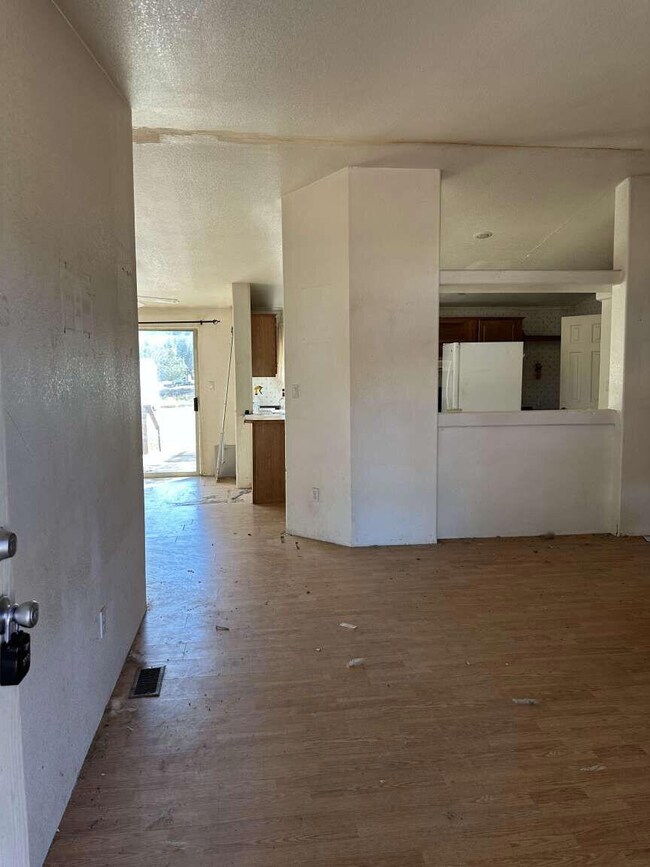
  • Vaulted Ceiling
  • Covered Patio or Porch
  • 1-Story Property

About This Home

As of June 2024

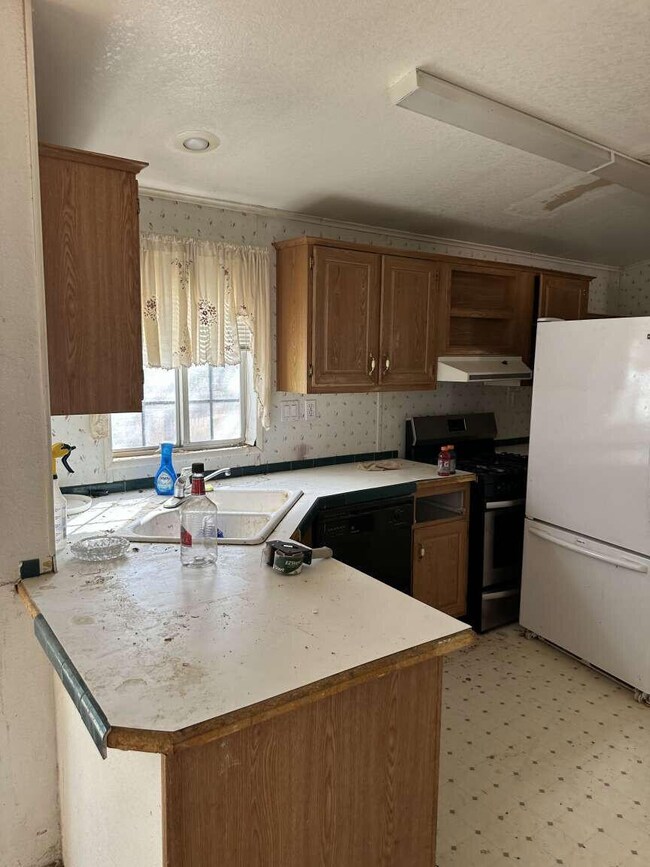
Located in Payson, this home offers an an open floor plan with boundless potential. This property IS affixed. No HOA which means this is not Age Restricted and there is no Land Lease fee. ***the seller is in the process of having the personal property/debris removed from the premises***

Last Agent to Sell the Property

Jared English

Congress Realty, Inc. License #BR569813000 Listed on: 11/13/2023

Last Buyer's Agent

Kathy Justesen

West USA Realty License #SA696117000

West USA Realty

Property Details

Home Type

  • Manufactured Home

Est. Annual Taxes

  • $1,559

Year Built

  • Built in 2000

Lot Details

  • 1.15 Acre Lot
  • West Facing Home
  • Partially Fenced Property
  • Chain Link Fence

Home Design

  • Asphalt Shingled Roof
  • Vinyl Siding

Interior Spaces

  • 1,904 Sq Ft Home
  • 1-Story Property
  • Vaulted Ceiling
  • Wood Burning Stove
  • Combination Kitchen and Dining Room
  • Laundry in Hall

Kitchen

  • Gas Range
  • Dishwasher

Flooring

  • Carpet
  • Laminate

Bedrooms and Bathrooms

  • 3 Bedrooms

Utilities

  • Evaporated cooling system
  • Forced Air Heating System
  • Propane Water Heater

Additional Features

  • No Interior Steps
  • Covered Patio or Porch

Community Details

  • No Home Owners Association

Listing and Financial Details

  • Tax Lot 2Y
  • Assessor Parcel Number 304-22-004W

Property Details

Home Type

Manufactured Home

Est. Annual Taxes

$1,559

Year Built

Built in 2000

Lot Details

1.15 Acres

Listing Details

  • FILLACRES: 1.15
  • Estimated Sq Ft: 1904.00
  • Total Bathrooms: 2.00
  • Construction Other: BTV
  • House Faces: W
  • Directions: From Hwy 87, go East on Gibson Ranch Rd., Right on Upper Round Valley Rd., which will turn into Sapphire Ln., then take a Right on Emerald Way to property on your right hand side.
  • Fireplace Wood Stove: Woodstove
  • Homeowners Assoc N A Other: BTV
  • Listing Member Name: Jared Andrew English
  • Listing Office Short Id: 74
  • List Type: Limited Service
  • Lot Street Improvem: Gravel Street
  • Other Rooms N A Other: BTV
  • Property Sub Type: Manufactured Home (Post 1976)
  • Prop. Type: Residential
  • Selling Member Short Id: kj914
  • Building Style: Single Level
  • Sub Code: Unsubdivided
  • Sub Floor Type: Wood
  • Tract Suffix: Way
  • Year Built: 2000
  • Special Features: None

Interior Features

  • Floor Covering: Carpeting, Laminate
  • Three Quarter Bathrooms: 1
  • Basement Full Bathrooms: 1
  • Lower Floor 1 Bedrooms: 3
  • Dining Room: Kitchen-Dining Combo
  • Fireplace Stove: No
  • Foreclosure: No
  • Interior Amenities: No Interior Steps, Vaulted Ceiling
  • Kitchen Features: Dishwasher, Gas Range
  • Laundry: In Hallway
  • Legal Description: SECTION: 22 TOWNSHIP: 10N RANGE: 10E SERIAL: PH0220669U/X YEAR: 0 MAKE: - PALM HARBOR SANTA CRUZ SIZE: 28 X 68 PARCEL C-1 OF ROS 481N1/2 NW1/4 NE1/4 SW1/4 SEC 22 T10N R10E = 1.15 ACA/A1994 28X68 PALM HARBOR SANTA CRUZ MH VIN PH0220669U-XVIN 94-648799
  • Entry Location: In Payson City Limits
  • Source of Sq Ft: Owner

Exterior Features

  • Exterior Features: Covered Porch/Deck, Patio
  • Fencing: Chain Link, Partially Fenced
  • Flood Zone: See Remarks
  • Horses Allowed On Property: No
  • Lot Number: 2Y
  • Roof: Asphalt/Comp Shingle
  • Exterior Construction: Vinyl
  • View: No

Garage/Parking

  • Parking Features: None

Utilities

  • Cooling: Evaporative
  • Heating: Forced Air
  • Utilities Available: Electricity, Private Well
  • Water Heater: Propane

Condo/Co-op/Association

  • HOA: No

Fee Information

  • Taxes: 1559.00

Lot Info

  • Assessor Parcel Number: 304-22-004W
  • Lot Dimensions: IRR x IRR
  • Zoning: Residential

Tax Info

  • Year: 2023

Ownership History

We collect this data history from publicly available records. To have your information removed, we recommend requesting removal directly through your county’s website.

Date Name Owned For Owner Type

Purchase Details

Listed on
Nov 13, 2023
Closed on
Jun 14, 2024
Sold by
Bought by
Seller's Agent
Jared English
Congress Realty, Inc.
Buyer's Agent
Kathy Justesen
West USA Realty
List Price
$269,900
Sold Price
$330,696
Premium/Discount to List
$60,796
22.53%
Views
67

Home Financials for this Owner

Home Financials are based on the most recent Mortgage that was taken out on this home.
Original Mortgage
$297,627
Interest Rate
0.0722%
Mortgage Type
New Conventional

Purchase Details

Listed on
Nov 13, 2023
Closed on
Jun 11, 2024
Sold by
Bought by
Seller's Agent
Jared English
Congress Realty, Inc.
Buyer's Agent
Kathy Justesen
West USA Realty
List Price
$269,900
Sold Price
$330,696
Premium/Discount to List
$60,796
22.53%
Views
67

Home Financials for this Owner

Home Financials are based on the most recent Mortgage that was taken out on this home.
Original Mortgage
$297,627
Interest Rate
0.0722%
Mortgage Type
New Conventional

Purchase Details

Closed on
Oct 16, 2023
Sold by
Bought by

Purchase Details

Closed on
Feb 15, 2022
Sold by
Bought by

Purchase Details

Closed on
May 6, 2008
Sold by
Bought by

Purchase Details

Closed on
Apr 21, 2006
Sold by
Bought by

Home Financials for this Owner

Home Financials are based on the most recent Mortgage that was taken out on this home.
Original Mortgage
$156,500
Interest Rate
0.0629%
Mortgage Type
Fannie Mae Freddie Mac
Source: Public Records
Create a Home Valuation Report for This Property
The Home Valuation Report is an in-depth analysis detailing your home's value as well as a comparison with similar homes in the area

Purchase History

We collect this data history from publicly available records. To have your information removed, we recommend requesting removal directly through your county’s website.

Date Buyer Sale Price Title Company
-- Pioneer Title
$330,697 Pioneer Title
$205,000 Pioneer Title
-- None Listed On Document
-- None Available
-- Pioneer Title Agency
Source: Public Records

Mortgage History

We collect this data history from publicly available records. To have your information removed, we recommend requesting removal directly through your county’s website.

Date Status Borrower Loan Amount
Closed $297,627
Closed $297,627
Closed $156,500
Source: Public Records

Property History

We collect this data history from publicly available records. To have your information removed, we recommend requesting removal directly through your county’s website.

Date Event Price List to Sale Price per Sq Ft
06/13/2024 06/13/24 Sold $330,696 +22.5% $174 / Sq Ft
12/13/2023 12/13/23 Pending -- -- --
11/13/2023 11/13/23 For Sale $269,900 -- $142 / Sq Ft
Source: Central Arizona Association of REALTORS®

Tax History

We collect this data history from publicly available records. To have your information removed, we recommend requesting removal directly through your county’s website.

Year Tax Paid Tax Assessment Tax Assessment Total Assessment is a certain percentage of the fair market value that is determined by local assessors to be the total taxable value of land and additions on the property. Land Improvement
2026 $1,979 $14,544 $8,853 $5,691
2025 $1,979 -- -- --
2024 $1,559 $16,175 $9,693 $6,482
2023 $1,559 $15,052 $9,638 $5,414
2022 $1,505 $14,602 $9,638 $4,964
2021 $1,484 $14,602 $9,638 $4,964
2020 $1,448 $0 $0 $0
2019 $1,384 $0 $0 $0
2018 $1,325 $0 $0 $0
2017 $1,331 $0 $0 $0
2016 $1,319 $0 $0 $0
2015 $1,281 $0 $0 $0
Source: Public Records

Agents Affiliated with this Home

  • Section Image
  • Section Image
See All Agents

Map

Source: Central Arizona Association of REALTORS®

MLS Number: 89459

Central Arizona Association of REALTORS®
Your Personal Tour Guide

Ask me questions while you tour the home.