NOT LISTED FOR SALE

446 Ernie Roberts Rd Rutledge, TN 37861

Estimated Value: $231,000 - $248,000

3 Beds
2 Baths
1,500 Sq Ft
$159/Sq Ft Est. Value

Sale Details

Date Sold: April 11, 2024

Last sale price $200,000 $133 Per Sq Ft

Est. 19% increase in value since last sale

Current estimated payment $1,312 / mo

2 Days on Market

Highlights

  • RV Access or Parking
  • Community Lake
  • Wood Burning Stove
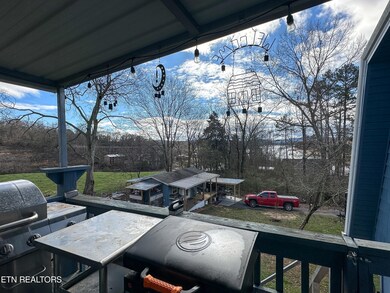
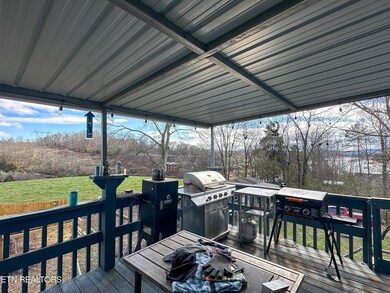
  • Lake View
  • Deck
  • Traditional Architecture

About This Home

As of April 2024

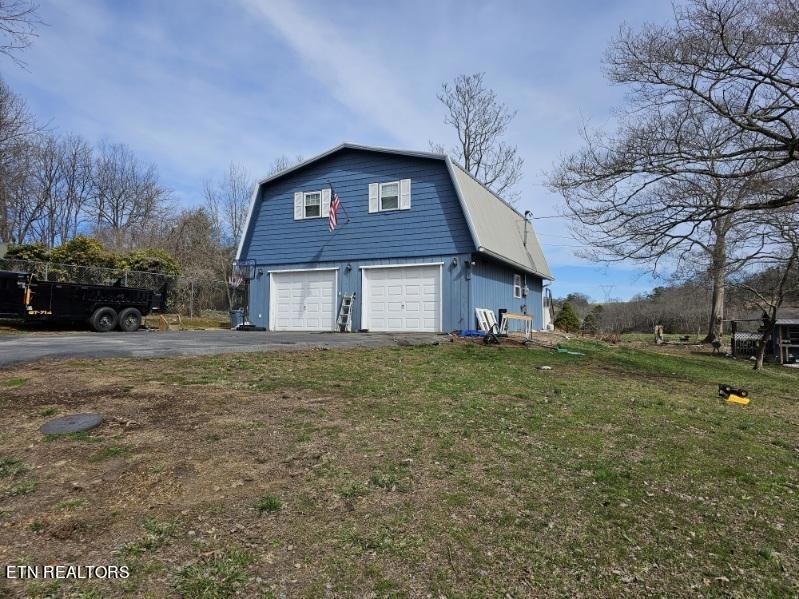
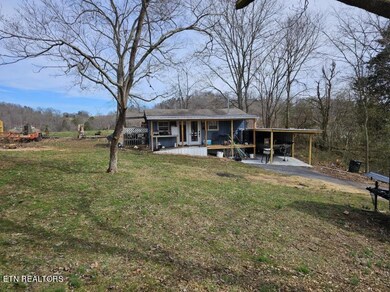
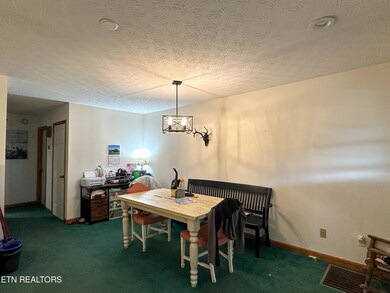
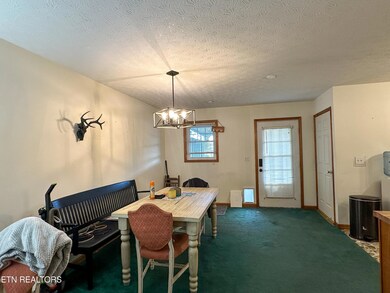
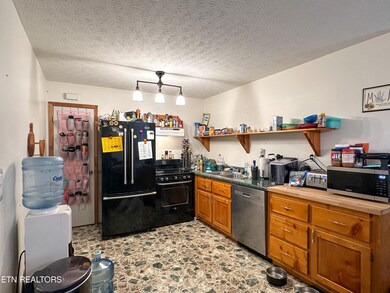
Lake community with no restrictions and community ramp. 2 homes on 2 lot 2 car-garage spaces (one extended) for boat & carport garage. Slab for RV! Main 2 bedroom home has 1200 squ ft upstairs with kitchen & full bath. All appliances convey. New tankless hot water heater. Downstairs has full heated/cooled garage with plumbed room for bonus room and bathroom. 300 squ ft accessory dwelling unit (tiny home) has covered porch, appliances full bath and w/d full hookup. New metal roof! Perfect for Family retreat, rentals or just TN living next to one of the best TVA Cherokee Lake for fishing and recreation. Winter Lake Views and Farm with cattle view from the back. Closets are limited to be called 'bedrooms' but being sold as-is and easy fix! Unique property and opportunities for improvements.

Last Agent to Sell the Property

Kendra Ellis

Wallace License #327899 Listed on: 03/06/2024

Wallace

Last Buyer's Agent

MYRA FINDLEY

Weichert, REALTORS - Tiger Real Estate License #317138

Weichert, REALTORS - Tiger Real Estate

Home Details

Home Type

  • Single Family

Year Built

  • Built in 1995

Lot Details

  • 16,117 Sq Ft Lot
  • Level Lot

Parking

  • 2 Car Garage
  • Parking Available
  • Garage Door Opener
  • RV Access or Parking

Property Views

  • Lake
  • Seasonal

Home Design

  • Traditional Architecture
  • Slab Foundation
  • Frame Construction
  • Vinyl Siding

Interior Spaces

  • 1,500 Sq Ft Home
  • Ceiling Fan
  • Wood Burning Stove
  • Insulated Windows
  • Storage
  • Fire and Smoke Detector

Kitchen

  • Self-Cleaning Oven
  • Range
  • Microwave
  • Dishwasher

Flooring

  • Carpet
  • Vinyl

Bedrooms and Bathrooms

  • 3 Bedrooms
  • 2 Full Bathrooms

Laundry

  • Dryer
  • Washer

Outdoor Features

  • Deck
  • Covered Patio or Porch
  • Outdoor Storage
  • Storage Shed

Utilities

  • Window Unit Cooling System
  • Central Heating and Cooling System
  • Heating System Uses Propane
  • Septic Tank
  • Internet Available

Community Details

  • No Home Owners Association
  • Big O Estates Subdivision
  • Community Lake

Listing and Financial Details

  • Property Available on 3/8/24
  • Assessor Parcel Number 061G A 017.00

Home Details

Home Type

Single Family

Year Built

Built in 1995

Lot Details

0.37 Acres

Parking

2

Listing Details

  • Directions: From Jefferson City take Hwy 92 toward Cherokee Lake. Turn R on Lakeshore Dr. R on Ernie Roberts Rd. Stay right and home on the right (just past the community lake ramp)
  • Property Sub Type: Residential
  • Prop. Type: Residential
  • Year Built: 1995
  • Lot Size Acres: 0.37
  • Lot Size: 120x136xirr
  • Subdivision Name: Big-O-Estates
  • Architectural Style: Other, Traditional
  • Property Attached Yn: No
  • Lot Description:Rolling Slope: Yes
  • Contract Info:List PriceSqFt2: 133.33
  • General Property Description:Fireplace: No
  • General Property Description:SqFt - Main Lvl: 1200.0
  • General Property Description:HOA: No
  • General Property Description:Basement: No
  • General Property Description:Bonus Room: No
  • General Property Description:Extra Storage: Yes
  • AtchdDtchd Type:Detached: Yes
  • Siding:Vinyl2: Yes
  • Cooling:Ceiling Fan(s): Yes
  • Cooling:Central Cooling: Yes
  • Floors:Carpet: Yes
  • Floors:Vinyl: Yes
  • Fuel:Electric: Yes
  • Heat:Central: Yes
  • Appliances Microwave: Yes
  • Appliances Refrigerators: Yes
  • Misc Features:Internet Available: Yes
  • Misc Features:WasherDryer Connect: Yes
  • Water:Public: Yes
  • Outbuildings:Storage Shed: Yes
  • Appliances Dryer: Yes
  • Washers: Yes
  • View:Seasonal Lake View: Yes
  • Cooling:Window Unit(s): Yes
  • Special Features: None

Interior Features

  • Appliances: Dishwasher, Dryer, Smoke Detector, Self Cleaning Oven, Refrigerator, Microwave, Washer
  • Has Basement: Slab
  • Fireplace: No
  • Full Bathrooms: 2
  • Total Bedrooms: 3
  • Fireplace Features: Wood Burning Stove
  • Flooring: Carpet, Vinyl
  • Appliances Dishwasher: Yes
  • Appliances Range: Yes
  • Appliances:Smoke Detector: Yes
  • Appliances:Self Cleaning Oven: Yes
  • Basement:Slab: Yes
  • Fireplace:Wood Burning Stove: Yes

Exterior Features

  • Exterior Features: Windows - Insulated, Porch - Covered, Deck
  • View: Seasonal Lake View
  • Lot Features: Level, Rolling Slope
  • Construction Type: Vinyl Siding, Frame
  • Other Structures: Storage
  • Construction:Frame: Yes
  • Exterior Features:Deck: Yes
  • Exterior Features:Porch - Covered: Yes
  • Exterior Features:Windows - Insulated: Yes

Garage/Parking

  • GarageParkingCarportSpaces: 1.0
  • GarageParkingGarageSpaces: 2.0
  • Attached Garage: No
  • Garage Spaces: 2.0
  • Parking Features: Garage Door Opener, RV Parking, Main Level
  • GarageParking:Garage Door Opener: Yes
  • GarageParking:Main Level: Yes
  • GarageParking:RV Parking: Yes

Utilities

  • Cooling: Central Cooling, Ceiling Fan(s), Window Unit(s)
  • Cooling Y N: Yes
  • Heating: Central, Propane, Electric
  • Heating Yn: Yes
  • Sewer Septic Tank: Yes

Association/Amenities

  • Community Amenities:Lake Access2: Yes

Lot Info

  • Lot Size Sq Ft: 16117.2
  • Parcel #: 061G A 017.00
  • ResoLotSizeUnits: Acres

Rental Info

  • Available Date: 2024-03-08

Ownership History

We collect this data history from publicly available records. To have your information removed, we recommend requesting removal directly through your county’s website.

Date Name Owned For Owner Type

Purchase Details

Listed on
Mar 6, 2024
Closed on
Apr 11, 2024
Sold by
Bought by
Seller's Agent
Kendra Ellis
Wallace
Buyer's Agent
MYRA FINDLEY
Weichert, REALTORS - Tiger Real Estate
List Price
$200,000
Sold Price
$200,000
Views
49
Current Estimated Value
$238,064

Home Financials for this Owner

Home Financials are based on the most recent Mortgage that was taken out on this home.
Estimated Appreciation
$38,064
Avg. Annual Appreciation
8.09%

Purchase Details

Closed on
Oct 19, 2022
Sold by
Bought by

Purchase Details

Closed on
Jul 5, 2022
Sold by
Bought by

Purchase Details

Closed on
Jun 16, 2006
Sold by
Bought by

Home Financials for this Owner

Home Financials are based on the most recent Mortgage that was taken out on this home.
Original Mortgage
$75,905
Interest Rate
0.0649%
Mortgage Type
Cash

Purchase Details

Closed on
Mar 20, 1996
Sold by
Bought by
Source: Public Records
Create a Home Valuation Report for This Property
The Home Valuation Report is an in-depth analysis detailing your home's value as well as a comparison with similar homes in the area

Purchase History

We collect this data history from publicly available records. To have your information removed, we recommend requesting removal directly through your county’s website.

Date Buyer Sale Price Title Company
$200,000 Jefferson Title
-- --
$80,000 Evans & Beier Llp
$79,900 --
$7,500 --
Source: Public Records

Mortgage History

We collect this data history from publicly available records. To have your information removed, we recommend requesting removal directly through your county’s website.

Date Status Borrower Loan Amount
Closed $75,905
Source: Public Records

Property History

We collect this data history from publicly available records. To have your information removed, we recommend requesting removal directly through your county’s website.

Date Event Price List to Sale Price per Sq Ft
04/11/2024 04/11/24 Sold $200,000 0.0% $133 / Sq Ft
03/11/2024 03/11/24 Pending -- -- --
03/08/2024 03/08/24 For Sale $200,000 -- $133 / Sq Ft
Source: East Tennessee REALTORS® MLS

Tax History

We collect this data history from publicly available records. To have your information removed, we recommend requesting removal directly through your county’s website.

Year Tax Paid Tax Assessment Tax Assessment Total Assessment is a certain percentage of the fair market value that is determined by local assessors to be the total taxable value of land and additions on the property. Land Improvement
2025 $307 $13,075 $3,750 $9,325
2024 $307 $13,075 $3,750 $9,325
2023 $307 $13,075 $3,750 $9,325
2022 $300 $13,075 $3,750 $9,325
2021 $300 $13,075 $3,750 $9,325
2020 $302 $13,075 $3,750 $9,325
2019 $302 $10,775 $3,750 $7,025
2018 $261 $10,775 $3,750 $7,025
2017 $261 $10,775 $3,750 $7,025
2016 $261 $10,775 $3,750 $7,025
2015 $262 $10,775 $3,750 $7,025
2014 $262 $10,488 $0 $0
Source: Public Records

Agents Affiliated with this Home

  • Section Image
  • Section Image
See All Agents

Map

Source: East Tennessee REALTORS® MLS

MLS Number: 1254927

East Tennessee REALTORS® MLS

APN: 061G-A-017.00

Your Personal Tour Guide

Ask me questions while you tour the home.