NOT LISTED FOR SALE

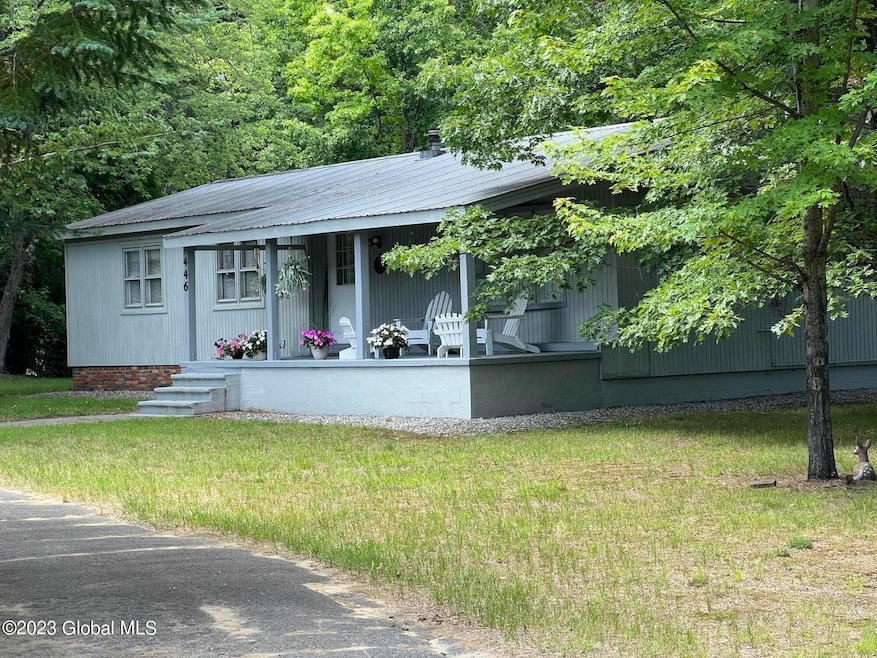
446 Luzerne Rd Queensbury, NY 12804

3 Beds
1.5 Baths
1,400 Sq Ft
4.92 Acre Lot

Sale Details

Date Sold: September 11, 2023

Last sale price $272,000 $194 Per Sq Ft

9 Days on Market

Highlights

  • Second Garage
  • 4.92 Acre Lot
  • Family Room with Fireplace
  • Queensbury Middle School Rated A-
  • Secluded Lot
  • No HOA

About This Home

As of September 2023

Contractors Delight! 4.92 secluded acres in convenient Queensbury location. Includes 2 garages - 1 40'x50' (2000sf) concrete garage with electricity with (2)10'x12' overhead doors plus a 24'x28' 2 car garage insulated and finished with electric. Moderate density residential zoning w/ 200' frontage allows for potential subdivision. Enjoy the serenity of this private 3 BR/ 1.5 BA home plus large 4 season back porch that has everything you need! As-is all cash only.
Multiple offers received. Highest and best due by Monday 7/3 at noon

Last Agent to Sell the Property

Scott Varley

KW Platform License #30VA0727304 Listed on: 06/24/2023

KW Platform

Co-Listed By

Suzanne Diorio

KW Platform License #10401318142

Last Buyer's Agent

Jennifer McCullough

Kellie Kieley Realty LLC License #10401341143

Property Details

Home Type

  • Manufactured Home

Est. Annual Taxes

  • $2,020

Year Built

  • Built in 1973

Lot Details

  • 4.92 Acre Lot
  • Property fronts a private road
  • Privacy Fence
  • Secluded Lot
  • Level Lot
  • Cleared Lot

Home Design

  • Single Family Detached Home
  • Manufactured Home
  • Metal Roof
  • Wood Siding

Interior Spaces

  • 1,400 Sq Ft Home
  • Gas Fireplace
  • Family Room with Fireplace
  • 2 Fireplaces
  • Living Room with Fireplace
  • Dining Room
  • Laundry on main level

Kitchen

  • Gas Oven
  • Dishwasher

Flooring

  • Carpet
  • Linoleum

Bedrooms and Bathrooms

  • 3 Bedrooms
  • Walk-In Closet
  • Bathroom on Main Level

Parking

  • 30 Car Detached Garage
  • Second Garage
  • Workshop in Garage
  • Garage Door Opener
  • Circular Driveway
  • Off-Street Parking

Outdoor Features

  • Front Porch

Schools

  • Queensbury Elementary School
  • Queensbury Senior High School

Utilities

  • Cooling Available
  • Forced Air Heating System
  • Heating System Uses Natural Gas
  • Gas Water Heater
  • Septic Tank

Community Details

  • No Home Owners Association

Listing and Financial Details

  • Legal Lot and Block 33.000 / 1
  • Assessor Parcel Number 523400 308.11-1-33

Property Details

Home Type

Manufactured Home

Est. Annual Taxes

$2,020

Year Built

Built in 1973

Lot Details

4.92 Acres

Listing Details

  • Property Type: Residential
  • Property Sub Type: Single Family Residence
  • Year Built: 1973
  • Directions: EXIT 18 TO VANDUESEN AT THE END ON LUZERNE ROAD DRIVEWAY DIRECTLY ACROSS STREET FROM FIREHOUSE.
  • Above Grade Finished Sq Ft: 1400.0
  • Architectural Style: Manufactured
  • Financial Details General Taxes: 732.72
  • General Taxes Description: Estimated
  • Financial Details School Taxes: 1287.28
  • School Taxes Description: Estimated
  • Lot Size Acres: 4.92
  • New Construction: No
  • Parking Features Parking Total: 30.0
  • Sale Detail Seller Contribution: No
  • Co List Office Mls Id: o2015A
  • Co List Office Phone: 518-724-5800
  • Garage Yn: Yes
  • Appliances Refrigerators: Yes
  • Flooring:Carpet: Yes
  • Laundry Features:Main Level: Yes
  • Fencing:Privacy: Yes
  • Architectural Style:Manufactured: Yes
  • Special Features: None

Interior Features

  • Flooring: Carpet, Linoleum
  • Basement: None
  • Interior Amenities: Walk-In Closet(s)
  • Appliances: Dishwasher, Gas Oven, Gas Water Heater, Refrigerator
  • Full Bathrooms: 1
  • Half Bathrooms: 1
  • Total Bedrooms: 3
  • Fireplace Features: Family Room, Gas, Living Room
  • Fireplaces: 2
  • Living Area: 1400.0
  • Bedroom Level: First
  • Dining Room Level: First
  • Family Room Level: First
  • Kitchen Level: First
  • Living Room Level: First
  • Bathroom Levels Full Bathroom 1: 1st
  • Bathroom Levels Half Bathroom 1: 1st
  • Fireplace: Yes
  • Appliances Dishwasher: Yes
  • Appliances:Gas Oven: Yes
  • Kitchen Features:Working Only Kitchen: Yes
  • Appliances:Gas Water Heater: Yes
  • Fireplace Features:Living Room: Yes
  • Interior Features:Walk-In Closet(s): Yes
  • Basement:None15: Yes
  • Fireplace Features:Gas2: Yes
  • Fireplace Features:Family Room: Yes

Exterior Features

  • Exterior Features: None
  • Roof: Metal
  • Construction Type: Wood Siding
  • Fencing: Privacy
  • Other Structures: Second Garage, Garage(s)
  • Patio And Porch Features: Rear Porch, Front Porch
  • Waterfront: No
  • Construction Materials:Wood Siding: Yes
  • Exterior Features:None37: Yes
  • Lot Features:Private: Yes
  • Lot Features:Secluded: Yes
  • Lot Features:Level: Yes
  • Lot Features:Road Frontage: Yes
  • Lot Features:Cleared: Yes
  • Patio And Porch Features:Front Porch: Yes
  • Patio And Porch Features:Rear Porch: Yes

Garage/Parking

  • Parking Features: Off Street, Stone, Storage, Workshop in Garage, Paved, Circular Driveway, Detached, Driveway, Garage Door Opener
  • Attached Garage: No
  • Total Parking Spaces: 30.0
  • Parking Features:Off Street: Yes
  • Property Detail:Parking YN: Yes
  • Parking Features:Driveway: Yes
  • Parking Features:Paved: Yes
  • Parking Features:Stone2: Yes
  • Parking Features:Garage: Yes
  • Parking Features:Detached: Yes
  • Parking Features:Circular Driveway: Yes
  • Parking Features:Garage Door Opener: Yes
  • Parking Features:Workshop in Garage: Yes
  • Other Structures:Garage(s): Yes
  • Parking Features:Storage: Yes
  • Other Structures:Second Garage: Yes

Utilities

  • Sewer: Septic Tank
  • Cooling: Other
  • Heating: Forced Air, Natural Gas
  • Laundry Features: Main Level
  • Water Source: Public
  • Cooling Y N: Yes
  • Heating Yn: Yes
  • Sewer Septic Tank: Yes
  • Heating:Forced Air: Yes
  • Heating:Natural Gas: Yes

Condo/Co-op/Association

  • Association: No

Association/Amenities

  • Parcel Tax HOA:Association YN: No

Schools

  • Junior High Dist: Queensbury

Lot Info

  • Lot Features: Secluded, Level, Private, Road Frontage, Cleared
  • Parcel #: 523400 308.11-1-33
  • Lot Size Sq Ft: 214315.2
  • ResoLotSizeUnits: Acres

Tax Info

  • Tax Annual Amount: 2020.0
  • Tax Block: 1
  • Tax Lot: 33.000

MLS Schools

  • Elementary School: Queensbury
  • HighSchool: Queensbury Senior

Ownership History

We collect this data history from publicly available records. To have your information removed, we recommend requesting removal directly through your county’s website.

Date Name Owned For Owner Type

Purchase Details

Listed on
Jun 24, 2023
Closed on
Sep 11, 2023
Sold by
Bought by
Seller's Agent
Scott Varley
KW Platform
Buyer's Agent
Jennifer McCullough
Kellie Kieley Realty LLC
List Price
$260,000
Sold Price
$272,000
Premium/Discount to List
$12,000
4.62%
Views
274
Source: Public Records
Create a Home Valuation Report for This Property
The Home Valuation Report is an in-depth analysis detailing your home's value as well as a comparison with similar homes in the area

Home Values in the Area

Source: Public Records

Average Home Value in this Area


Source: Public Records

Purchase History

We collect this data history from publicly available records. To have your information removed, we recommend requesting removal directly through your county’s website.

Date Buyer Sale Price Title Company
$272,000 None Available
Source: Public Records

Property History

We collect this data history from publicly available records. To have your information removed, we recommend requesting removal directly through your county’s website.

Date Event Price List to Sale Price per Sq Ft
09/11/2023 09/11/23 Sold $272,000 +4.6% $194 / Sq Ft
07/03/2023 07/03/23 Pending -- -- --
06/24/2023 06/24/23 For Sale $260,000 -- $186 / Sq Ft
Source: Global MLS

Tax History

We collect this data history from publicly available records. To have your information removed, we recommend requesting removal directly through your county’s website.

Year Tax Paid Tax Assessment Tax Assessment Total Assessment is a certain percentage of the fair market value that is determined by local assessors to be the total taxable value of land and additions on the property. Land Improvement
2025 $5,232 $275,000 $75,000 $200,000
2024 $5,232 $275,000 $75,000 $200,000
2023 $3,710 $160,000 $65,600 $94,400
2022 $3,139 $160,000 $65,600 $94,400
2021 $2,837 $144,000 $65,600 $78,400
2020 $455 $112,700 $46,900 $65,800
2019 $0 $112,700 $46,900 $65,800
2018 $453 $65,800 $0 $65,800
2017 $458 $112,700 $46,900 $65,800
2016 $458 $112,700 $46,900 $65,800
2015 -- $112,700 $46,900 $65,800
2014 -- $80,900 $40,500 $40,400
Source: Public Records

Agents Affiliated with this Home

  • Section Image
  • Section Image
  • Section Image
See All Agents

Map

Source: Global MLS

MLS Number: 202319436

Global MLS
Your Personal Tour Guide

Ask me questions while you tour the home.