
Michael Drapal
Max Broock Realtors
(947) 216-2654
72 Total Sales
2 in Wixom
$431K - $467K Price Range
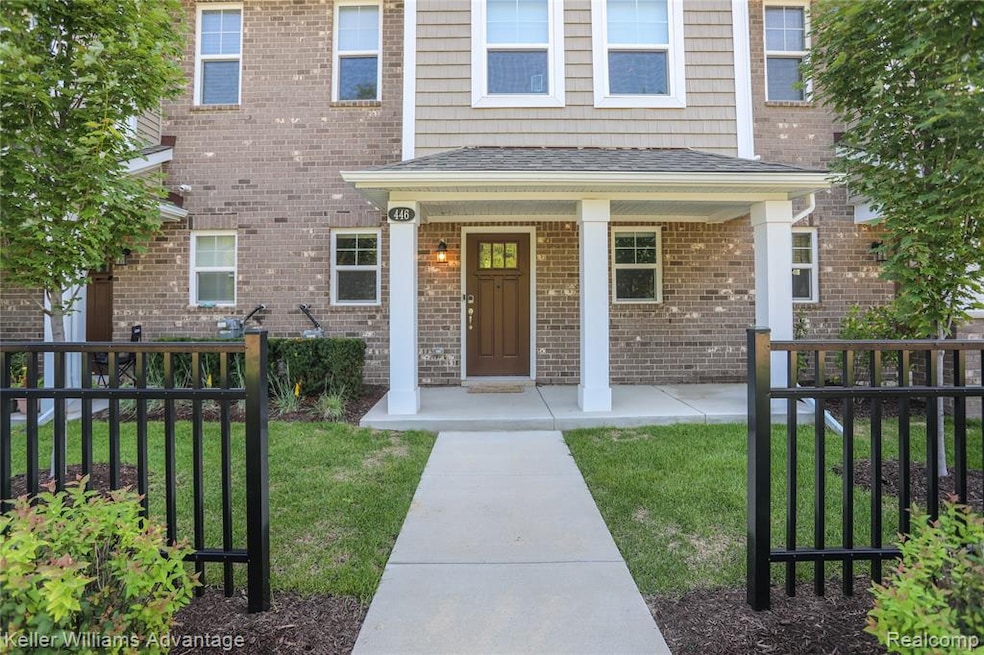
Features 2 bedrooms, 2.5 baths, 9 foot ceilings, Luxury Hardwood plank throughout, stainless appliances, Corian counters in both full baths, ceramic tile, two car attached garage, & privacy deck! The master bath includes a stand up shower w/ tile surround! With 2 En-suites everyone can have their own bathroom! Quality crafted 42” Merillat® Cabinets with quartz countertops in Kitchen. Come see what this amazing walk-able community has to offer, Liberty at Tribute boasts a community park, it's own dog park, and the rails to trails runs right through the heart of the neighborhood! Close to freeways, Novi shopping, Kensington Park, Proud Lake, and, Lyon Oaks Park. Convenient in-town living within blocks to Wixom’s charming downtown restaurants & shops, Library, City offices and Post Office. Highly Acclaimed Walled Lake School District. Builder Warranty of 8 years still left on unit. Ring camera staying and Schlage Keypad Door Lock on front door. Very motivated seller! Bring an offer!
Last Agent to Sell the Property
National Realty Centers, Inc License #6501419118 Listed on: 08/12/2020
Michael Drapal
Max Broock Realtors
(947) 216-2654
72 Total Sales
2 in Wixom
$431K - $467K Price Range
Alan Peasley
National Realty Centers, Inc
(947) 600-5158
100 Total Sales
1 in Wixom
$218,000 Price
Aida Omidvar
KW Metro
(947) 221-4263
146 Total Sales
1 in Wixom
$380,000 Price
Robert Harrell
Real Estate One-Commerce
(947) 210-6697
103 Total Sales
1 in Wixom
$292,000 Price
Jay Fontaine
Fontaine Real Estate Group
(947) 216-2682
176 Total Sales
4 in Wixom
$116K - $556K Price Range
Caleb Hyder
Berkshire Hathaway HomeServices Michigan Real Est
(810) 285-7123
43 Total Sales
2 in Wixom
$45,000 Price Range
We collect this data history from publicly available records. To have your information removed, we recommend requesting removal directly through your county’s website.
| Date | Event | Price | List to Sale | Price per Sq Ft | Prior Sale |
|---|---|---|---|---|---|
| 10/06/2020 10/06/20 | Sold | $237,000 | -1.3% | $182 / Sq Ft | |
| 08/22/2020 08/22/20 | Pending | -- | -- | -- | |
| 08/17/2020 08/17/20 | Price Changed | $240,000 | -1.0% | $184 / Sq Ft | |
| 08/12/2020 08/12/20 | For Sale | $242,500 | +7.1% | $186 / Sq Ft | |
| 08/20/2018 08/20/18 | Sold | $226,342 | 0.0% | $151 / Sq Ft | View Prior Sale |
| 05/30/2018 05/30/18 | Pending | -- | -- | -- | |
| 04/26/2018 04/26/18 | For Sale | $226,342 | -- | $151 / Sq Ft |
Seller's Agent in 2020
Angie Hill
National Realty Centers, Inc
(734) 881-3634
26 Total Sales
Buyer's Agent in 2020
Midge Moran
KW Showcase Realty
(248) 514-4084
16 Total Sales
Seller's Agent in 2018
Matthew Tippett
Robertson Brothers Company
(248) 617-6653
Seller Co-Listing Agent in 2018
Ebon Petty
Robertson Brothers Company
(248) 770-5702
380 Total Sales
Source: Realcomp
MLS Number: 2200064082
Disclaimer: Certain information contained herein is derived from information provided by parties other than Homes.com. All information provided is deemed reliable, but is not guaranteed to be accurate and should be independently verified.
IDX provided courtesy of Realcomp II Ltd. via Ten-X and MLS
Copyright 2026 Realcomp II Ltd. Shareholders
IDX information is provided exclusively for consumers' personal, noncommercial use and may not be used for any purpose other than to identify prospective properties consumers may be interested in purchasing. The accuracy of all information, regardless of source, is not guaranteed or warranted. All information should be independently verified.
Listing Information presented by local MLS brokerage: Ten-X, local REALTOR®- Arlene Richardson - (888)-952-6393
Ask me questions while you tour the home.