
Cody Stacy
eXp Realty
(253) 509-7276
116 Total Sales
2 in Sedro-Woolley
$429K - $510K Price Range


Estimated Value: $472,000 - $494,672
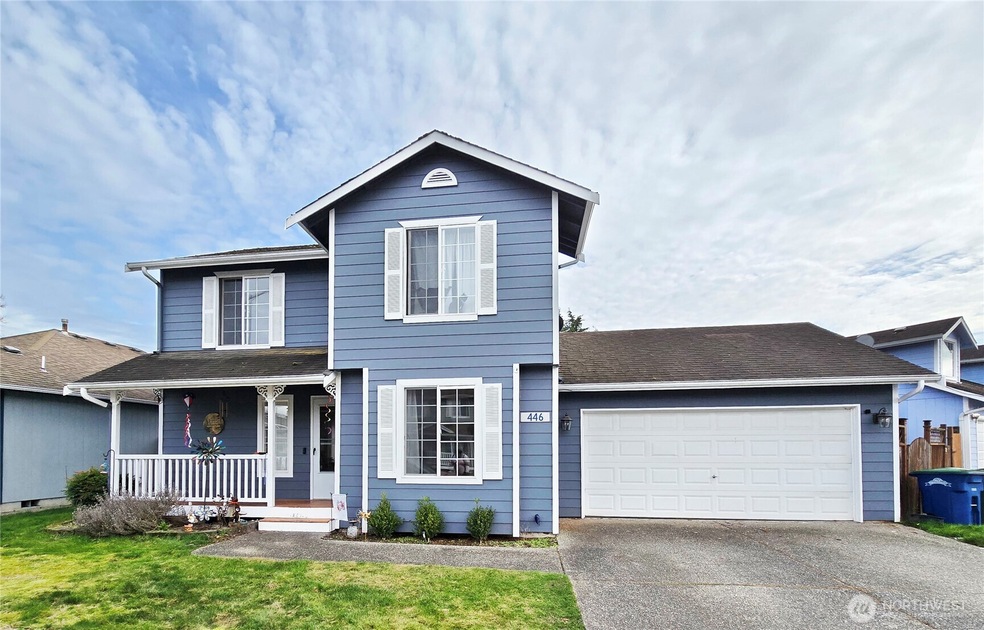
Great location near I-5 and downtown Sedro Woolley amenities. This 3 bd 2.5 ba 1,388 SF home has been updated with new interior and exterior paint, new carpet, and landscaping. The open layout features a large kitchen w/eating space, dining, living, and office/rec room space on the main level with the master, two additional bedrooms, and laundry upstairs. Spacious master bedroom with full bath & walk in closet. Outside you will find the fully fenced private backyard with a composite deck and lower brick paver patio for additional outdoor living space including a gas hookup for your grill. Extremely clean, vacant, and move in ready!
Last Agent to Sell the Property
American Dream R.E. East LLC License #18885 Listed on: 03/07/2025
Source: Northwest Multiple Listing Service (NWMLS)
MLS#: 2340435
We collect this data history from publicly available records. To have your information removed, we recommend requesting removal directly through your county’s website.
Cody Stacy
eXp Realty
(253) 509-7276
116 Total Sales
2 in Sedro-Woolley
$429K - $510K Price Range
Lucy Lotto
Kelly Right RE of Seattle LLC
(425) 230-6978
30 Total Sales
1 in Sedro-Woolley
$380,000 Price
Robin Price
eXp Realty
(360) 587-0853
47 Total Sales
2 in Sedro-Woolley
$465K - $474K Price Range
Melene Thompson
COMPASS
(206) 693-4906
86 Total Sales
1 in Sedro-Woolley
$459,500 Price
Celine Williams
Realty One Group Orca
(360) 763-4211
152 Total Sales
1 in Sedro-Woolley
$466,000 Price
Melissa Burnham
Keller Williams Realty PS
(253) 498-5940
39 Total Sales
1 in Sedro-Woolley
$410,000 Price
We collect this data history from publicly available records. To have your information removed, we recommend requesting removal directly through your county’s website.
| Date | Buyer | Sale Price | Title Company |
|---|---|---|---|
| $485,000 | Chicago Title | ||
| Furrey Michael Patrick | $437,000 | Chicago Title Company Of Wa | |
| Byron & Karen Kooy And Eastside Funding Llc | $245,001 | None Listed On Document | |
| Kooy Byron | $245,001 | None Listed On Document | |
| Kooy Byron | -- | None Listed On Document | |
| Kooy Byron | -- | None Listed On Document | |
| Clay William E | -- | None Available |
We collect this data history from publicly available records. To have your information removed, we recommend requesting removal directly through your county’s website.
| Date | Status | Borrower | Loan Amount |
|---|---|---|---|
| Open | $476,215 | ||
| Previous Owner | Furrey Michael Patrick | $292,000 |
We collect this data history from publicly available records. To have your information removed, we recommend requesting removal directly through your county’s website.
| Date | Event | Price | List to Sale | Price per Sq Ft | Prior Sale |
|---|---|---|---|---|---|
| 11/29/2021 11/29/21 | Sold | $437,000 | +0.5% | $315 / Sq Ft | View Prior Sale |
| 10/27/2021 10/27/21 | Pending | -- | -- | -- | |
| 09/28/2021 09/28/21 | For Sale | $435,000 | -- | $313 / Sq Ft |
We collect this data history from publicly available records. To have your information removed, we recommend requesting removal directly through your county’s website.
| Year | Tax Paid | Tax Assessment Tax Assessment Total Assessment is a certain percentage of the fair market value that is determined by local assessors to be the total taxable value of land and additions on the property. | Land | Improvement |
|---|---|---|---|---|
| 2025 | $4,176 | $462,100 | $177,800 | $284,300 |
| 2024 | $3,899 | $421,500 | $156,300 | $265,200 |
| 2023 | $3,899 | $419,200 | $159,200 | $260,000 |
| 2022 | $3,594 | $411,100 | $146,700 | $264,400 |
| 2021 | $3,248 | $353,200 | $119,200 | $234,000 |
| 2020 | $2,850 | $297,800 | $0 | $0 |
| 2019 | $2,091 | $270,200 | $0 | $0 |
| 2018 | $2,491 | $243,400 | $0 | $0 |
| 2017 | $2,190 | $218,100 | $0 | $0 |
| 2016 | $2,154 | $194,500 | $64,400 | $130,100 |
| 2015 | $2,034 | $178,900 | $58,000 | $120,900 |
| 2013 | $1,849 | $161,600 | $0 | $0 |
MR
Seller's Agent in 2025
Mark Redis
American Dream R.E. East LLC
(360) 630-0546
56 Total Sales
BC
Buyer's Agent in 2025
Ben Clark
Realty One Group Orca
(206) 775-1133
9 Total Sales
Seller's Agent in 2021
Mike Kooy
Windermere RE Whatcom, Inc.
(360) 739-0869
84 Total Sales
Source: Northwest Multiple Listing Service (NWMLS)
MLS Number: 2340435
APN: P116073
Disclaimer: Certain information contained herein is derived from information provided by parties other than Homes.com. All information provided is deemed reliable, but is not guaranteed to be accurate and should be independently verified.
All data is obtained from various sources and may not have been verified by broker or MLS GRID. Supplied Open House Information is subject to change without notice. All information should be independently reviewed and verified for accuracy. Properties may or may not be listed by the office/agent presenting the information. Listing information is provided by the Northwest Multiple Listing Service (NWMLS). Property information is based on available data that may include MLS information, county records, and other sources. Listings marked with the 3 tree icon and provided by NWMLS. All properties are subject to prior sale or withdrawal. IDX information is provided exclusively for consumers’ personal noncommercial use, that it may not be used for any purpose other than to identify prospective properties consumers may be interested in purchasing, that the data is deemed reliable but is not guaranteed by MLS GRID. ©2026 NWMLS.
Based on information submitted to the MLS GRID
Listings courtesy of Northwest Multiple Listing Service (NWMLS) as distributed by MLS GRID
Ask me questions while you tour the home.