
Mikala Murphy
Hansen Group Real Estate Inc
(360) 282-0960
116 Total Sales
5 in Sedro-Woolley
$417K - $450K Price Range


Estimated Value: $475,000 - $506,000
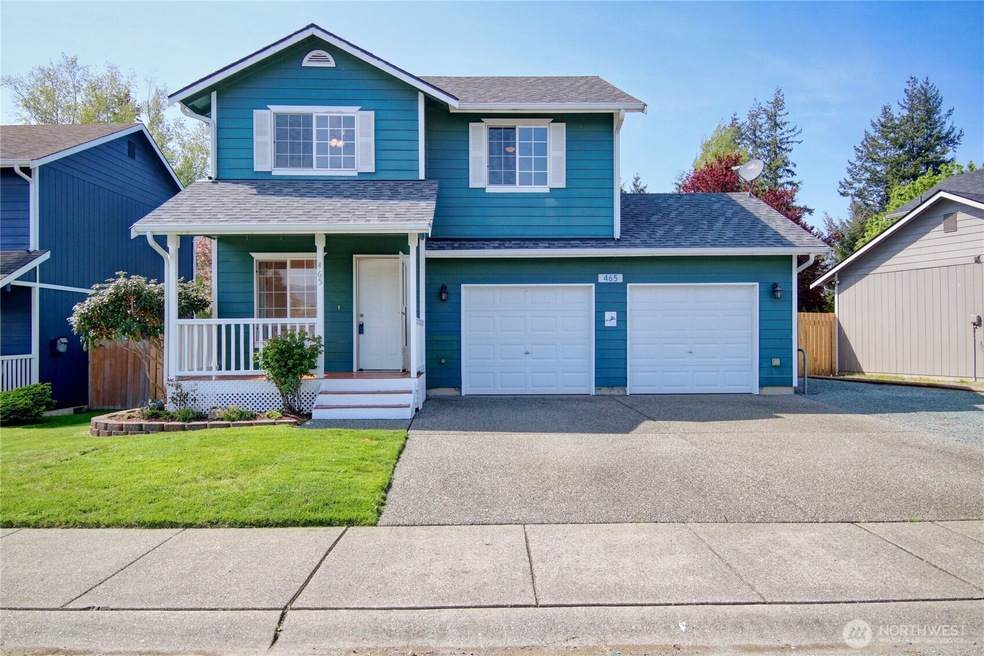
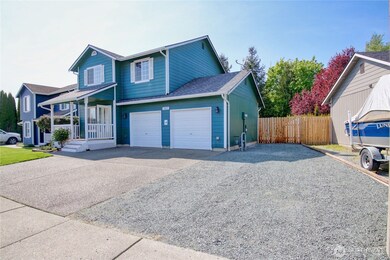
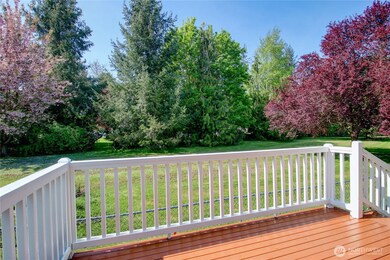
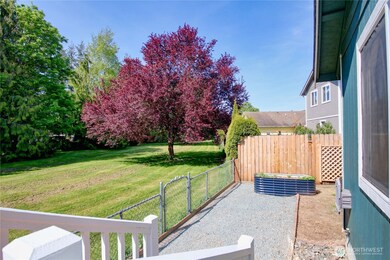
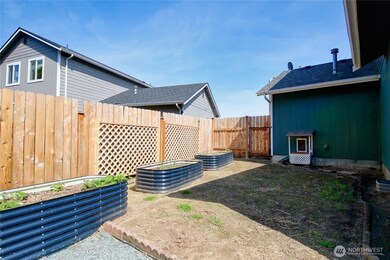
Welcome home! Nestled in a well established neighborhood. Cozy front porch for your morning coffee! Open concept living with high vaulted ceiling with fans to help keep the air flow going. Bonus: extra room in entry way that could be used as an office, gym equipment, crafts or another sitting area. Kitchen is updated with beautiful tile backsplash and granite countertops, stainless steel frige, gas stove, eating bar, dining room. Nice new deck to enjoy the greenbelt backed up to the yard. Dog kennel conveys. 3 raised garden beds. Outbuilding for extra storage. Newer roof! Plenty of RV parking w/ 20 amp hookup. Close to parks, town & schools. Only 5 minutes to I-5. Hurry, call today for a private showing.
Last Agent to Sell the Property
Keller Williams Western Realty License #115162 Listed on: 04/28/2025
Source: Northwest Multiple Listing Service (NWMLS)
MLS#: 2365973
We collect this data history from publicly available records. To have your information removed, we recommend requesting removal directly through your county’s website.
Mikala Murphy
Hansen Group Real Estate Inc
(360) 282-0960
116 Total Sales
5 in Sedro-Woolley
$417K - $450K Price Range
Terri Del Maestro
John L. Scott Bothell
(206) 210-3452
36 Total Sales
1 in Sedro-Woolley
$410,000 Price
Scott Farley
RE/MAX Gateway
(360) 503-0258
85 Total Sales
2 in Sedro-Woolley
$455K - $480K Price Range
Stu McNabb
Windermere Whidbey Island
(360) 926-7165
208 Total Sales
2 in Sedro-Woolley
$500K - $505K Price Range
Lauren Moore
Hansen Group Real Estate Inc
(206) 338-3773
95 Total Sales
1 in Sedro-Woolley
$520,000 Price
Cary Anderson
Keller Williams Western Realty
(515) 305-3793
151 Total Sales
2 in Sedro-Woolley
$441K - $628K Price Range
We collect this data history from publicly available records. To have your information removed, we recommend requesting removal directly through your county’s website.
| Date | Buyer | Sale Price | Title Company |
|---|---|---|---|
| $495,000 | Chicago Title |
We collect this data history from publicly available records. To have your information removed, we recommend requesting removal directly through your county’s website.
| Date | Event | Price | List to Sale | Price per Sq Ft |
|---|---|---|---|---|
| 05/15/2025 05/15/25 | Sold | $490,000 | 0.0% | $340 / Sq Ft |
| 05/04/2025 05/04/25 | Pending | -- | -- | -- |
| 04/28/2025 04/28/25 | For Sale | $490,000 | -- | $340 / Sq Ft |
We collect this data history from publicly available records. To have your information removed, we recommend requesting removal directly through your county’s website.
| Year | Tax Paid | Tax Assessment Tax Assessment Total Assessment is a certain percentage of the fair market value that is determined by local assessors to be the total taxable value of land and additions on the property. | Land | Improvement |
|---|---|---|---|---|
| 2025 | $3,968 | $471,100 | $177,800 | $293,300 |
| 2024 | $3,972 | $429,600 | $156,300 | $273,300 |
| 2023 | $3,972 | $427,100 | $159,200 | $267,900 |
| 2022 | $3,667 | $419,200 | $146,700 | $272,500 |
| 2021 | $3,313 | $360,300 | $119,200 | $241,100 |
| 2020 | $2,909 | $303,800 | $0 | $0 |
| 2019 | $2,139 | $275,800 | $0 | $0 |
| 2018 | $2,547 | $249,000 | $0 | $0 |
| 2017 | $2,239 | $223,000 | $0 | $0 |
| 2016 | $2,201 | $198,800 | $64,400 | $134,400 |
| 2015 | $2,076 | $182,800 | $58,000 | $124,800 |
| 2013 | $1,891 | $165,000 | $0 | $0 |
Seller's Agent in 2025
Kymber Self
Keller Williams Western Realty
(360) 421-8898
15 Total Sales
Seller Co-Listing Agent in 2025
Stephanie Johnson
Keller Williams Western Realty
(360) 739-9625
45 Total Sales
Buyer's Agent in 2025
Shelly Chambers
eXp Realty
(360) 981-8901
44 Total Sales
Buyer Co-Listing Agent in 2025
Brent Chambers
eXp Realty
(360) 220-0381
36 Total Sales
Source: Northwest Multiple Listing Service (NWMLS)
MLS Number: 2365973
APN: P116100
Disclaimer: Certain information contained herein is derived from information provided by parties other than Homes.com. All information provided is deemed reliable, but is not guaranteed to be accurate and should be independently verified.
All data is obtained from various sources and may not have been verified by broker or MLS GRID. Supplied Open House Information is subject to change without notice. All information should be independently reviewed and verified for accuracy. Properties may or may not be listed by the office/agent presenting the information. Listing information is provided by the Northwest Multiple Listing Service (NWMLS). Property information is based on available data that may include MLS information, county records, and other sources. Listings marked with the 3 tree icon and provided by NWMLS. All properties are subject to prior sale or withdrawal. IDX information is provided exclusively for consumers’ personal noncommercial use, that it may not be used for any purpose other than to identify prospective properties consumers may be interested in purchasing, that the data is deemed reliable but is not guaranteed by MLS GRID. ©2026 NWMLS.
Based on information submitted to the MLS GRID
Listings courtesy of Northwest Multiple Listing Service (NWMLS) as distributed by MLS GRID
Ask me questions while you tour the home.