
Colleen Dutmers
Keller Williams Realty
(253) 683-7320
170 Total Sales
1 in Boise - Osceola
$872,000 Price
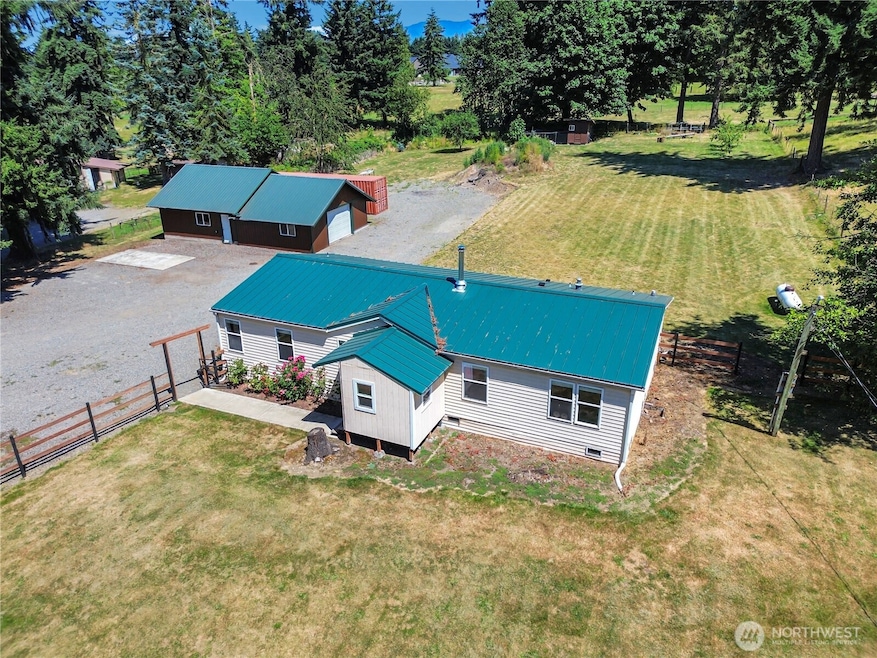
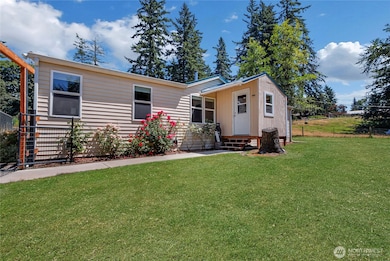
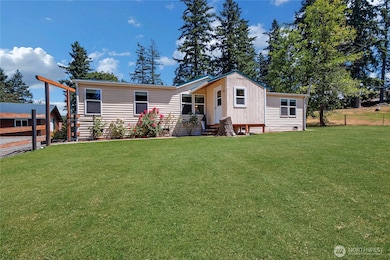

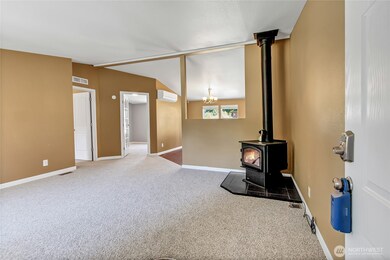
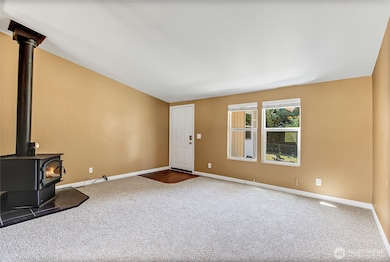
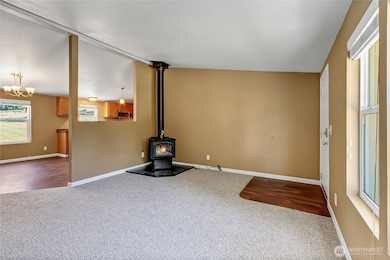
Welcome home to this quiet 1.26 acre property! Manufactured home has 3 bedrooms, 1.75 bathrooms, a large open living room that connects to the dining room and kitchen with island and newer appliances. Primary suite with attached bathroom is privately located. There is a nice office space with a closet that could be used as a 4th bedroom. 2 additional bedrooms and the main bath are located on the opposite side of the home. Nice sized laundry room that accesses the huge backyard space with oversized patio. 1470 square foot garage/shop is a mechanic's dream! 2 double garage doors separate the garage from the workspace. RV parking. Chicken coop. Producing Cherry, Honeycrisp and Granny Smith apple trees! Close to town and easy commute access.
Last Agent to Sell the Property
Person Real Estate Group LLC License #26456 Listed on: 07/10/2025
Source: Northwest Multiple Listing Service (NWMLS)
MLS#: 2403558
Colleen Dutmers
Keller Williams Realty
(253) 683-7320
170 Total Sales
1 in Boise - Osceola
$872,000 Price
Cari Franklin
John L. Scott Des Moines
(206) 451-1458
79 Total Sales
1 in Boise - Osceola
$355,000 Price
Kirk Vaux
Windermere Real Estate/East
(425) 448-6215
29 Total Sales
2 in Boise - Osceola
$532K - $711K Price Range
Lea McCullough
Keller Williams Realty Aiken Partners
(206) 666-2816
101 Total Sales
1 in Boise - Osceola
$890,000 Price
Mac Ziad
Kelly Right RE of Seattle LLC
(253) 652-5207
100 Total Sales
1 in Boise - Osceola
$718,000 Price
Ryan Karns
Coldwell Banker Bain
(206) 966-6042
125 Total Sales
1 in Boise - Osceola
$660,000 Price
We collect this data history from publicly available records. To have your information removed, we recommend requesting removal directly through your county’s website.
| Date | Event | Price | List to Sale | Price per Sq Ft |
|---|---|---|---|---|
| 08/25/2025 08/25/25 | Sold | $592,000 | +1.2% | $422 / Sq Ft |
| 08/06/2025 08/06/25 | Pending | -- | -- | -- |
| 07/31/2025 07/31/25 | For Sale | $585,000 | 0.0% | $417 / Sq Ft |
| 07/26/2025 07/26/25 | Pending | -- | -- | -- |
| 07/10/2025 07/10/25 | For Sale | $585,000 | -- | $417 / Sq Ft |
We collect this data history from publicly available records. To have your information removed, we recommend requesting removal directly through your county’s website.
| Year | Tax Paid | Tax Assessment Tax Assessment Total Assessment is a certain percentage of the fair market value that is determined by local assessors to be the total taxable value of land and additions on the property. | Land | Improvement |
|---|---|---|---|---|
| 2025 | $10,642 | $152,191 | $12,380 | $139,811 |
| 2024 | $10,329 | $147,717 | $11,939 | $135,778 |
| 2023 | $9,678 | $138,408 | $11,144 | $127,264 |
| 2022 | $8,184 | $123,042 | $9,898 | $113,144 |
| 2021 | $6,830 | $100,487 | $2,544 | $97,943 |
| 2020 | $6,191 | $91,122 | $2,285 | $88,837 |
| 2019 | $7,224 | $105,052 | $2,433 | $102,619 |
| 2018 | $7,381 | $104,793 | $2,349 | $102,444 |
| 2017 | $7,374 | $105,151 | $2,285 | $102,866 |
| 2016 | $7,386 | $106,028 | $2,238 | $103,790 |
| 2015 | $6,948 | $103,416 | $2,128 | $101,288 |
| 2014 | $6,742 | $98,318 | $2,073 | $96,245 |
| 2013 | $6,478 | $96,470 | $2,020 | $94,450 |
Seller's Agent in 2025
Lisa Williams
Person Real Estate Group
(253) 335-9836
2 in this area
59 Total Sales
Buyer's Agent in 2025
Sara Poe Hardersen
John L Scott
(253) 632-7453
4 in this area
84 Total Sales
Source: Northwest Multiple Listing Service (NWMLS)
MLS Number: 2403558
Disclaimer: Certain information contained herein is derived from information provided by parties other than Homes.com. All information provided is deemed reliable, but is not guaranteed to be accurate and should be independently verified.
All data is obtained from various sources and may not have been verified by broker or MLS GRID. Supplied Open House Information is subject to change without notice. All information should be independently reviewed and verified for accuracy. Properties may or may not be listed by the office/agent presenting the information. Listing information is provided by the Northwest Multiple Listing Service (NWMLS). Property information is based on available data that may include MLS information, county records, and other sources. Listings marked with the 3 tree icon and provided by NWMLS. All properties are subject to prior sale or withdrawal. IDX information is provided exclusively for consumers’ personal noncommercial use, that it may not be used for any purpose other than to identify prospective properties consumers may be interested in purchasing, that the data is deemed reliable but is not guaranteed by MLS GRID. ©2026 NWMLS.
Based on information submitted to the MLS GRID
Listings courtesy of Northwest Multiple Listing Service (NWMLS) as distributed by MLS GRID
Ask me questions while you tour the home.