
Marci Browne
AMERICA'S CHOICE REALTY LLC
(989) 533-5372
204 Total Sales
1 in Harrison
$148,250 Price
Estimated Value: $64,912
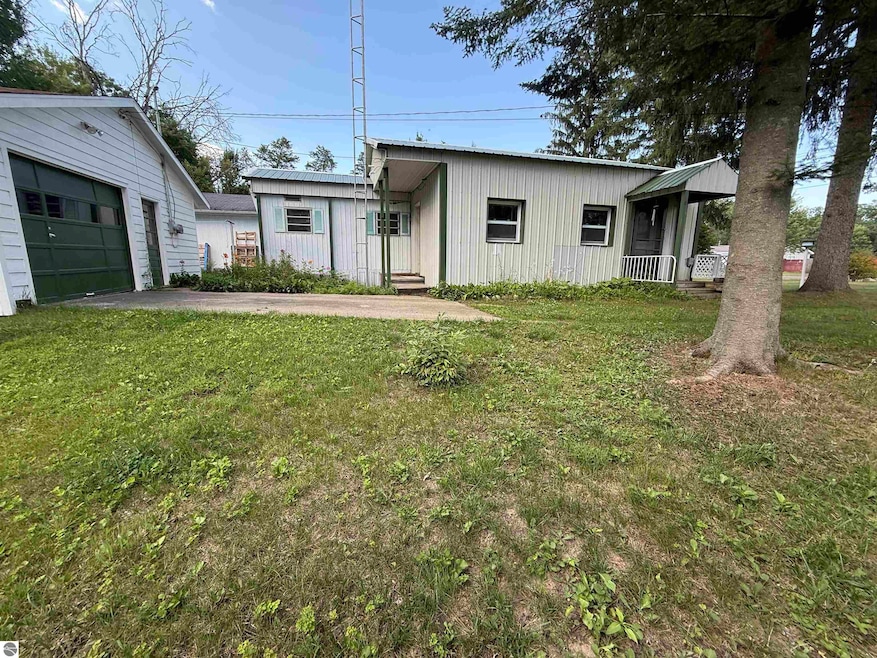
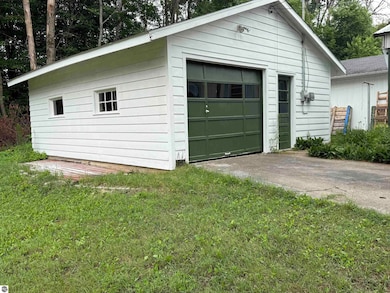
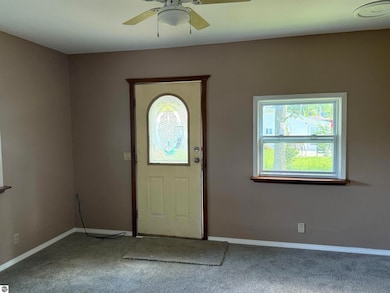
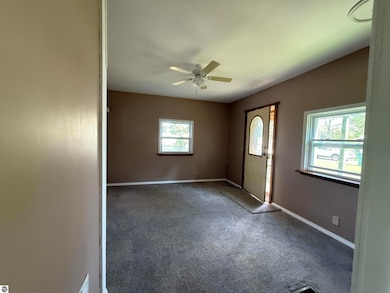
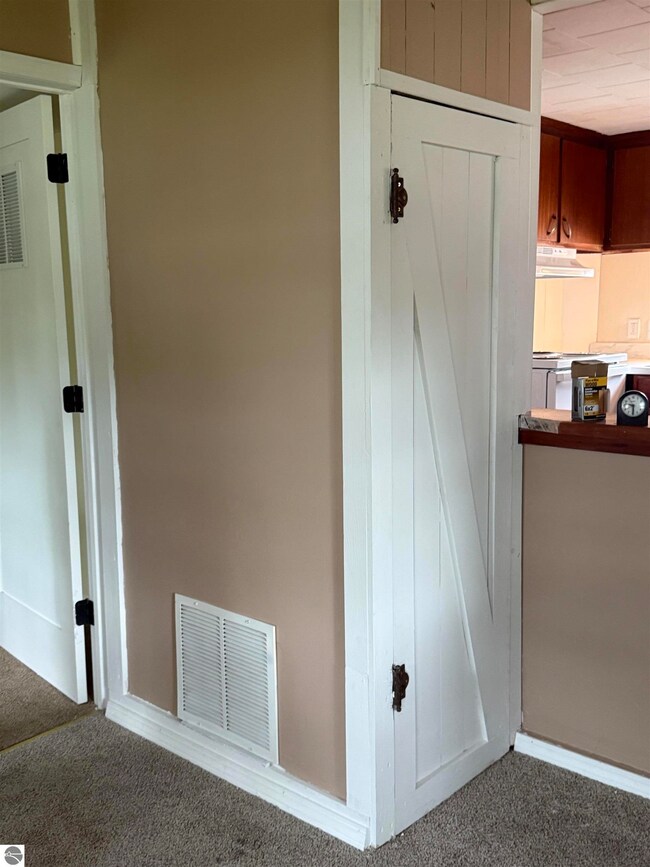
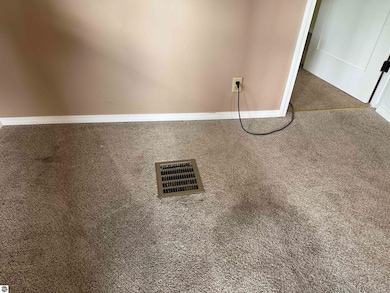
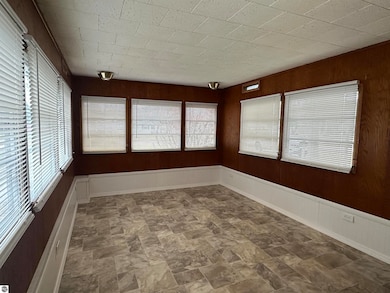
Looking for a cozy home for year round living/weekend getaway, close to several lakes, park? Here it is! Several updates have been done including a NEW Gas Furnace. Floor coverings New Hot Water tank, New roof on Garage, Some Kitchen cabinets replaced. Garage exterior painted, Roof on home repainted. Nice yard with some shade trees, flowers and shrubs. Covered front and back entrance. This will make a great permanent home or that special retreat you have been wanting. Possession at Closing. Close to town, State park, Airport, Fair Grounds, several Lakes (Budd Lake, Arnold Lk, Long Lk, Cranberry, Little Long lake and more), . Come take a Look before it is gone!
Last Buyer's Agent
Non Member Office
NON-MLS MEMBER OFFICE
We collect this data history from publicly available records. To have your information removed, we recommend requesting removal directly through your county’s website.
Marci Browne
AMERICA'S CHOICE REALTY LLC
(989) 533-5372
204 Total Sales
1 in Harrison
$148,250 Price
Jackie Stratton
Keller Williams First
(810) 428-0721
198 Total Sales
1 in Harrison
$96,000 Price
Eric Wilhelm
Real Estate One Inc-Shelby
(586) 782-3815
66 Total Sales
1 in Harrison
$100,000 Price
Diyonn Fahlman
AVANT GARDE REALTY
(989) 444-5831
63 Total Sales
2 in Harrison
$38K - $220K Price Range
Tricia Boerma
BOERMA REALTY, LLC
(989) 567-3884
161 Total Sales
12 in Harrison
$47K - $489K Price Range
Mo Bringard
NextHome Park Place Homes Group
(989) 625-9938
139 Total Sales
2 in Harrison
$75,000 Price Range
We collect this data history from publicly available records. To have your information removed, we recommend requesting removal directly through your county’s website.
| Date | Buyer | Sale Price | Title Company |
|---|---|---|---|
| $30,000 | -- |
We collect this data history from publicly available records. To have your information removed, we recommend requesting removal directly through your county’s website.
| Date | Event | Price | List to Sale | Price per Sq Ft | Prior Sale |
|---|---|---|---|---|---|
| 04/03/2026 04/03/26 | Sold | $60,000 | 0.0% | $74 / Sq Ft | |
| 11/24/2025 11/24/25 | Price Changed | $60,000 | -4.0% | $74 / Sq Ft | |
| 09/16/2025 09/16/25 | Price Changed | $62,500 | -7.1% | $77 / Sq Ft | |
| 08/07/2025 08/07/25 | Price Changed | $67,267 | -2.5% | $83 / Sq Ft | |
| 07/15/2025 07/15/25 | Price Changed | $68,986 | -1.4% | $85 / Sq Ft | |
| 07/09/2025 07/09/25 | Price Changed | $70,000 | +7.7% | $87 / Sq Ft | |
| 05/23/2025 05/23/25 | Price Changed | $65,000 | +4.0% | $80 / Sq Ft | |
| 04/10/2025 04/10/25 | Price Changed | $62,500 | -3.8% | $77 / Sq Ft | |
| 11/26/2024 11/26/24 | Price Changed | $65,000 | -5.8% | $80 / Sq Ft | |
| 11/14/2024 11/14/24 | Price Changed | $69,000 | -4.8% | $85 / Sq Ft | |
| 10/31/2024 10/31/24 | For Sale | $72,500 | +141.7% | $90 / Sq Ft | |
| 07/18/2024 07/18/24 | Sold | $30,000 | -14.0% | $27 / Sq Ft | View Prior Sale |
| 07/05/2024 07/05/24 | Pending | -- | -- | -- | |
| 06/27/2024 06/27/24 | For Sale | $34,900 | -- | $32 / Sq Ft |
We collect this data history from publicly available records. To have your information removed, we recommend requesting removal directly through your county’s website.
| Year | Tax Paid | Tax Assessment Tax Assessment Total Assessment is a certain percentage of the fair market value that is determined by local assessors to be the total taxable value of land and additions on the property. | Land | Improvement |
|---|---|---|---|---|
| 2026 | $1,542 | $36,400 | $3,800 | $32,600 |
| 2025 | $340 | $31,600 | $3,800 | $27,800 |
| 2024 | $532 | $27,600 | $2,200 | $25,400 |
| 2023 | $146 | $24,200 | $2,100 | $22,100 |
| 2022 | $146 | $20,500 | $1,900 | $18,600 |
| 2021 | $498 | $18,100 | $0 | $0 |
| 2020 | $349 | $16,300 | $0 | $0 |
| 2019 | $458 | $14,500 | $0 | $0 |
| 2018 | $448 | $13,600 | $0 | $0 |
| 2017 | $131 | $12,600 | $0 | $0 |
| 2016 | $130 | $12,700 | $0 | $0 |
| 2015 | -- | $12,400 | $0 | $0 |
| 2014 | -- | $11,800 | $0 | $0 |
Seller's Agent in 2026
Mary Colmus
ERA Greater North Properties
(231) 357-5218
106 Total Sales
NO
Buyer's Agent in 2026
Non Member Office
NON-MLS MEMBER OFFICE
Seller's Agent in 2024
Troy Condell
CONDELL WONDER LAND
(989) 578-9630
91 Total Sales
KC
Buyer's Agent in 2024
Kathlene Costello
Goedert Real Estate
Source: Northern Great Lakes REALTORS® MLS
MLS Number: 1928685
APN: 007-375-019-50
Disclaimer: Certain information contained herein is derived from information provided by parties other than Homes.com. All information provided is deemed reliable, but is not guaranteed to be accurate and should be independently verified.
The information in this listing was gathered from third-party sources including the seller. Northern Great Lakes REALTORS® MLS and its subscribers disclaim any and all representations or warranties as to the accuracy of this information.
Copyright 2026 Northern Great Lakes REALTORS® MLS. All Rights Reserved.
Ask me questions while you tour the home.