
Rafael Ortiz
KELLER WILLIAMS LEGACY REALTY
(689) 219-7612
248 Total Sales
11 in Kissimmee Park
$180K - $1M Price Range

Estimated Value: $332,500
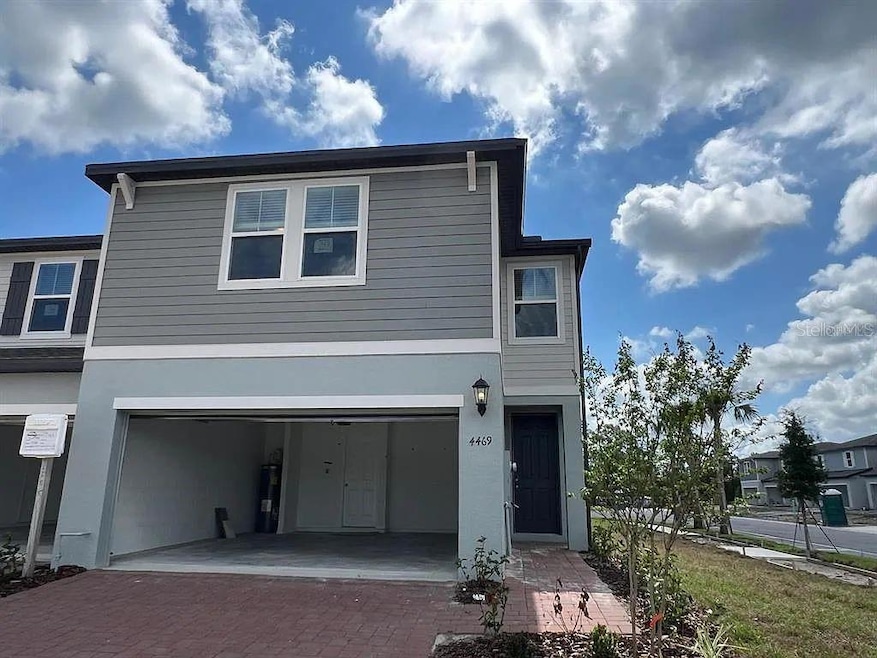
At the heart of this open-concept layout, the kitchen features a spacious island that's perfect for gathering and entertaining. Upstairs, you'll find a versatile loft and a convenient laundry room. The primary suite offers a peaceful retreat with a generous walk-in closet and a well-appointed bath. In The Meadow at Crossprairie Townes in St. Cloud, this community offers modern townhome living with easy access to the Florida Turnpike, major employment centers and excellent schools. Each home includes innovative, energy-efficient features designed to enhance comfort, savings and peace of mind.
Last Agent to Rent the Property
PREMIER SOTHEBYS INT'L REALTY Brokerage Phone: 407-581-7888 License #3413225 Listed on: 11/05/2025
We collect this data history from publicly available records. To have your information removed, we recommend requesting removal directly through your county’s website.
Rafael Ortiz
KELLER WILLIAMS LEGACY REALTY
(689) 219-7612
248 Total Sales
11 in Kissimmee Park
$180K - $1M Price Range
Sherry Feck
WEICHERT REALTORS HALLMARK PRO
(720) 730-2868
99 Total Sales
1 in Kissimmee Park
$540,408 Price
Isabel Melin Mora
MELIN REALTY LLC
(689) 220-1421
78 Total Sales
3 in Kissimmee Park
$393K - $478K Price Range
Lorena Cabal Ospina
EXP REALTY LLC
(321) 415-4958
71 Total Sales
2 in Kissimmee Park
$490K - $493K Price Range
Kerlin Torres Wesson
MY REALTY GROUP, LLC.
(689) 204-2840
92 Total Sales
1 in Kissimmee Park
$336,844 Price
Juliana Garcia Moraes
PRISTINE INTERNATIONAL REALTY LLC
(689) 219-7867
114 Total Sales
8 in Kissimmee Park
$315K - $432K Price Range
We collect this data history from publicly available records. To have your information removed, we recommend requesting removal directly through your county’s website.
| Date | Buyer | Sale Price | Title Company |
|---|---|---|---|
| $353,200 | Carefree Title Agency |
We collect this data history from publicly available records. To have your information removed, we recommend requesting removal directly through your county’s website.
| Date | Status | Borrower | Loan Amount |
|---|---|---|---|
| Open | $282,503 |
We collect this data history from publicly available records. To have your information removed, we recommend requesting removal directly through your county’s website.
| Date | Event | Price | List to Sale | Price per Sq Ft | Prior Sale |
|---|---|---|---|---|---|
| 07/27/2026 07/27/26 | Rented | $2,200 | 0.0% | -- | |
| 07/22/2026 07/22/26 | Under Contract | -- | -- | -- | |
| 01/26/2026 01/26/26 | Price Changed | $2,200 | -4.3% | $1 / Sq Ft | |
| 12/01/2025 12/01/25 | Price Changed | $2,300 | -2.1% | $1 / Sq Ft | |
| 11/05/2025 11/05/25 | For Rent | $2,350 | 0.0% | -- | |
| 06/27/2024 06/27/24 | Sold | $353,128 | 0.0% | $225 / Sq Ft | View Prior Sale |
| 06/27/2024 06/27/24 | For Sale | $353,128 | -- | $225 / Sq Ft | |
| 04/23/2024 04/23/24 | Pending | -- | -- | -- |
We collect this data history from publicly available records. To have your information removed, we recommend requesting removal directly through your county’s website.
| Year | Tax Paid | Tax Assessment Tax Assessment Total Assessment is a certain percentage of the fair market value that is determined by local assessors to be the total taxable value of land and additions on the property. | Land | Improvement |
|---|---|---|---|---|
| 2025 | $5,647 | $293,500 | $44,000 | $249,500 |
| 2024 | $1,493 | $44,000 | $44,000 | |
| 2023 | $1,493 | $25,000 | $25,000 |
Landlord's Agent in 2026
Carolina Mariano Da Silva
PREMIER SOTHEBYS INT'L REALTY
(305) 753-1943
7 in this area
179 Total Sales
BL
Tenant's Agent in 2026
Bruno Leite
THE FLORIDA LOUNGE REALTY LLC
(561) 667-0097
SN
Seller's Agent in 2024
Stellar Non-Member Agent
FL_MFRMLS
Source: Stellar MLS
MLS Number: O6358105
APN: 21-26-30-3646-0001-7470
Disclaimer: Certain information contained herein is derived from information provided by parties other than Homes.com. All information provided is deemed reliable, but is not guaranteed to be accurate and should be independently verified.
All data is obtained from various sources and may not have been verified by broker or MLS GRID. Supplied Open House Information is subject to change without notice. All information should be independently reviewed and verified for accuracy. Properties may or may not be listed by the office/agent presenting the information. Some IDX listings have been excluded from this website. IDX information is provided exclusively for personal, non-commercial use, and may not be used for any purpose other than to identify prospective properties consumers may be interested in purchasing. Information is deemed reliable but not guaranteed.
Listings courtesy of Stellar MLS as distributed by MLS GRID.
Based on information submitted to the MLS GRID
Listing Information presented by local MLS brokerage: Ten-X - (888)-952-6393
Ask me questions while you tour the home.