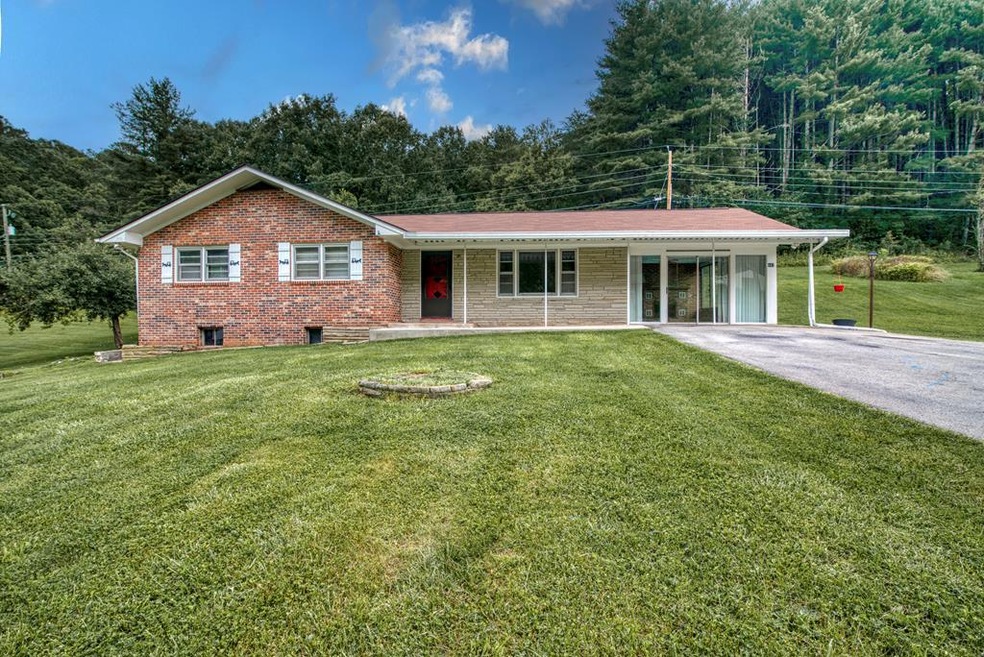
NOT LISTED FOR SALE

Estimated Value: $177,000 - $216,000

3 Beds
1.5 Baths
1,612 Sq Ft
$119/Sq Ft Est. Value

Sale Details

Date Sold: September 7, 2022

Last sale price $142,900 $89 Per Sq Ft

Est. 34% increase in value since last sale

Current estimated payment $1,122 / mo

3 Days on Market

Highlights

  • 1.8 Acre Lot
  • No HOA
  • Paneling
  • Mature Trees
  • Covered Patio or Porch
  • Living Room

About This Home

As of September 2022

This 3-bedroom 1 and 1/2 bath home has a lot to offer. Open kitchen / dining area, cozy family room and an additional bonus room with fireplace. Owner has completed several recent upgrades. New flooring throughout, fresh painting, newer roof, and water heater. Spacious basement accessible from inside and out. Yard is large enough for pets, play area for children or plenty of room to relax and enjoy the peace and quiet. Located in a quiet neighborhood, this property offers the best of rural living, while being only minutes from downtown and the convenience of I-81. This is a great home, looking for the right owner.

Last Agent to Sell the Property

Joe Robinson

Highlands Real Estate| Sea Glass Marion License #0225258965 Listed on: 07/13/2022

Last Buyer's Agent

Terri Morphew Blevins

Deer Valley Realty Inc License #0225190248

Create a Home Valuation Report for This Property
The Home Valuation Report is an in-depth analysis detailing your home's value as well as a comparison with similar homes in the area

Home Details

Home Type

  • Single Family

Est. Annual Taxes

  • $670

Year Built

  • Built in 1972

Lot Details

  • 1.8 Acre Lot
  • Lot Has A Rolling Slope
  • Mature Trees

Home Design

  • Brick Exterior Construction
  • Block Foundation
  • Fire Rated Drywall
  • Shingle Roof
  • Stone Veneer

Interior Spaces

  • 1,612 Sq Ft Home
  • 1-Story Property
  • Paneling
  • Ceiling Fan
  • Wood Burning Fireplace
  • Brick Fireplace
  • Window Treatments
  • Living Room
  • Dining Room
  • Laminate Flooring
  • Fire and Smoke Detector
  • Oven or Range

Bedrooms and Bathrooms

  • 3 Bedrooms
  • Bathroom on Main Level

Laundry

  • Dryer
  • Washer

Basement

  • Walk-Out Basement
  • Basement Fills Entire Space Under The House
  • Laundry in Basement

Parking

  • Paved Parking
  • Open Parking

Outdoor Features

  • Covered Patio or Porch
  • Shed

Schools

  • Oak Point Elementary School
  • Marion Middle School
  • Marion Senior High School

Utilities

  • No Cooling
  • Heating unit installed on the ceiling
  • Natural Gas Not Available
  • Electric Water Heater
  • Septic Tank
  • High Speed Internet
  • Cable TV Available

Community Details

  • No Home Owners Association

Listing and Financial Details

  • Tax Lot 54 64

Home Details

Home Type

Single Family

Est. Annual Taxes

$670

Year Built

Built in 1972

Lot Details

1.8 Acres

Listing Details

  • Property Sub Type: Single Family Residence
  • Prop. Type: Residential
  • Lot Size Acres: 1.8
  • Directions: From I-81 North, take Exit 45. Turn right onto VA highway 16 South for 3.0 miles. Turn left onto Dry Run Rd for 0.8 mile. Property will be on left.
  • Architectural Style: Ranch
  • Carport Y N: No
  • Garage Yn: No
  • Building Stories: 1
  • Year Built: 1972
  • Kitchen Level: First
  • Special Features: None
  • Stories: 1

Interior Features

  • Appliances: Range/Oven, Washer, Refrigerator, Dryer, Electric Water Heater
  • Has Basement: Full, Walk-Out Access
  • Full Bathrooms: 1
  • Half Bathrooms: 1
  • Total Bedrooms: 3
  • Fireplace Features: Brick, Wood Burning
  • Fireplace: Yes
  • Flooring: Newer Floor Covering, Laminate
  • Interior Amenities: Paneling, Ceiling Fan(s), Cable High Speed Internet
  • Living Area: 1612
  • Window Features: Single Pane, Window Treatments
  • Living Room Living Room Level: First
  • Master Bedroom Master Bedroom Level: First
  • Room Bedroom3 Level: First
  • Room Bedroom2 Level: First
  • Room Family Room Level: First
  • Bathroom 1 Level: First
  • Bathroom Level: First
  • Dining Room Dining Room Level: First

Exterior Features

  • Lot Features: Rolling/Sloping
  • Waterfront Features: None
  • Waterfront: No
  • Disclosures: Property Disclosure
  • Construction Type: Stone Veneer, Brick, Dry Wall
  • Exterior Features: Mature Trees
  • Foundation Details: Block
  • Other Structures: Shed(s)
  • Patio And Porch Features: Patio, Porch Covered
  • Roof: Shingle

Garage/Parking

  • Attached Garage: No
  • Open Parking: Yes
  • Parking Features: Paved, None

Utilities

  • Laundry Features: In Basement
  • Security: Smoke Detector(s)
  • Cooling: None
  • Cooling Y N: No
  • Heating: Ceiling, Electric
  • Heating Yn: Yes
  • Sewer: Septic Tank
  • Utilities: Cable Connected, Natural Gas Not Available
  • Water Source: Public

Condo/Co-op/Association

  • Association: No

Fee Information

  • Association Fee Includes: None

Schools

  • Elementary School: Oak Point
  • High School: Marion Senior
  • Middle Or Junior School: Marion

Lot Info

  • Lot Size Sq Ft: 78408
  • Zoning: R
  • Irrigation Water Rights: No
  • ResoLotSizeUnits: Acres

Multi Family

  • Above Grade Finished Area Units: Square Feet

Tax Info

  • Tax Annual Amount: 670.44
  • Tax Lot: 54 64
  • Tax Map Number: 58D-1-54
  • Tax Year: 2021

Ownership History

We collect this data history from publicly available records. To have your information removed, we recommend requesting removal directly through your county’s website.

Date Name Owned For Owner Type

Purchase Details

Listed on
Jul 13, 2022
Closed on
Sep 7, 2022
Sold by
Hutton Deloris J
Bought by
Seller's Agent
Joe Robinson
Highlands Real Estate| Sea Glass Marion
Buyer's Agent
Terri Morphew Blevins
Deer Valley Realty Inc
List Price
$149,900
Sold Price
$142,900
Premium/Discount to List
-$7,000
-4.67%
Current Estimated Value
$190,974

Home Financials for this Owner

Home Financials are based on the most recent Mortgage that was taken out on this home.
Estimated Appreciation
$48,074
Avg. Annual Appreciation
7.63%
Original Mortgage
$140,311
Outstanding Balance
$132,130
Interest Rate
5.25%
Mortgage Type
FHA
Estimated Equity
$59,764

Purchase Details

Closed on
Aug 12, 2019
Sold by
Eades Donna Sue Pennington
Bought by
Hutton Lester K and Hutton Deloris J
Source: Public Records

Home Values in the Area

Source: Public Records

Average Home Value in this Area


Source: Public Records

Agents Specializing in Marion, VA

See All Agents

Purchase History

We collect this data history from publicly available records. To have your information removed, we recommend requesting removal directly through your county’s website.

Date Buyer Sale Price Title Company
$142,900 --
Hutton Lester K $82,000 Blue Rdg Title&Stlmnt Agency
Source: Public Records

Mortgage History

We collect this data history from publicly available records. To have your information removed, we recommend requesting removal directly through your county’s website.

Date Status Borrower Loan Amount
Open $140,311
Source: Public Records

Property History

We collect this data history from publicly available records. To have your information removed, we recommend requesting removal directly through your county’s website.

Date Event Price List to Sale Price per Sq Ft
09/07/2022 09/07/22 Sold $142,900 -4.7% $89 / Sq Ft
07/18/2022 07/18/22 Pending -- -- --
07/14/2022 07/14/22 For Sale $149,900 -- $93 / Sq Ft
Source: Southwest Virginia Association of REALTORS®

Tax History

We collect this data history from publicly available records. To have your information removed, we recommend requesting removal directly through your county’s website.

Year Tax Paid Tax Assessment Tax Assessment Total Assessment is a certain percentage of the fair market value that is determined by local assessors to be the total taxable value of land and additions on the property. Land Improvement
2026 $813 $137,800 $15,000 $122,800
2025 $813 $137,800 $15,000 $122,800
2024 $813 $137,800 $15,000 $122,800
2023 $670 $90,600 $12,500 $78,100
2022 $670 $90,600 $12,500 $78,100
2021 $670 $90,600 $12,500 $78,100
2020 $670 $90,600 $12,500 $78,100
2019 $643 $86,900 $12,500 $74,400
2018 $643 $86,900 $12,500 $74,400
2017 $643 $86,900 $12,500 $74,400
2016 $643 $86,900 $12,500 $74,400
2015 $643 $0 $0 $0
2014 $653 $0 $0 $0
Source: Public Records

Agents Affiliated with this Home

  • Section Image
  • Section Image
See All Agents

Map

Source: Southwest Virginia Association of REALTORS®

MLS Number: 83466

APN: 58D-1-54

Your Personal Tour Guide

Ask me questions while you tour the home.