NOT LISTED FOR SALE

Estimated Value: $694,692

4 Beds
2.5 Baths
3,244 Sq Ft
$214/Sq Ft Est. Value

Sale Details

Date Sold: February 28, 2019

Last sale price $420,000 $129 Per Sq Ft

Est. 65% increase in value since last sale

Current estimated payment $4,758 / mo

185 Days on Market

Highlights

  • Barn
  • Colonial Architecture
  • Deck
  • 3.1 Acre Lot
  • Countryside Views
  • Wooded Lot

About This Home

As of February 2019

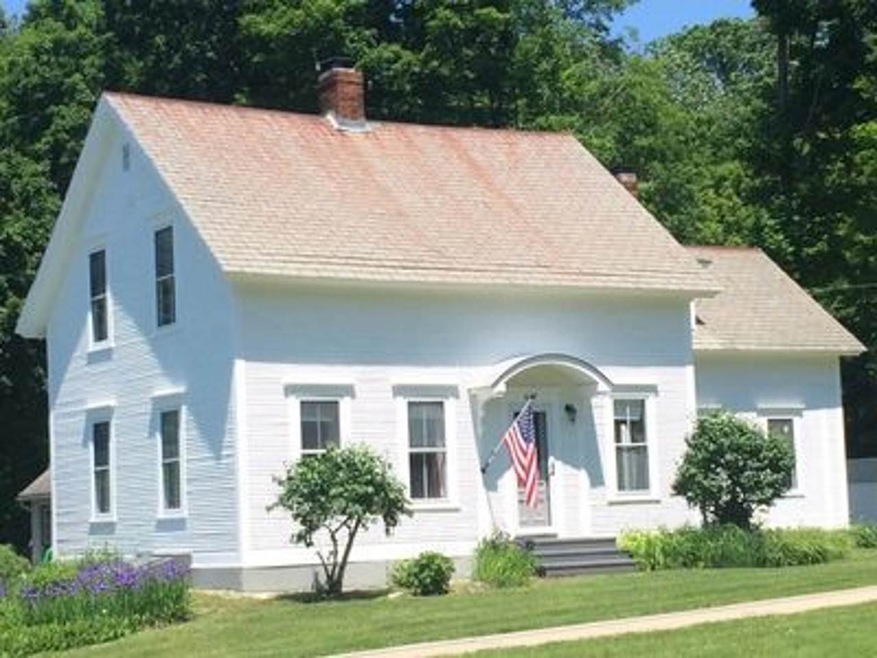
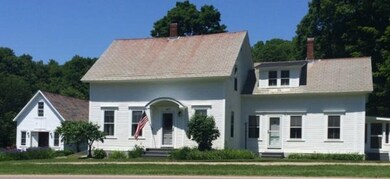
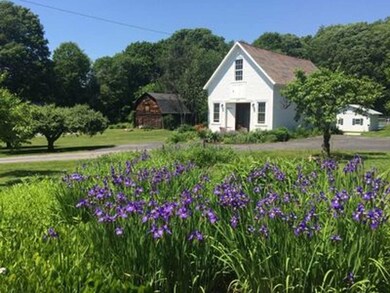
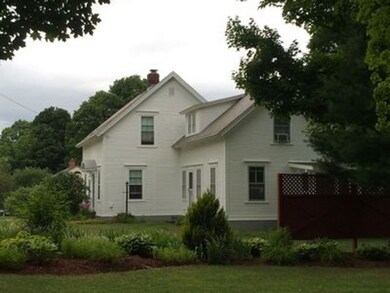
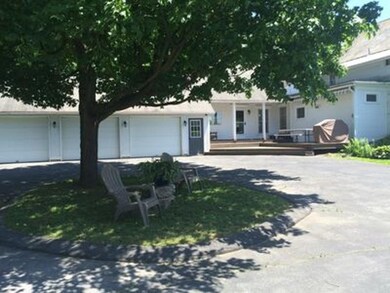
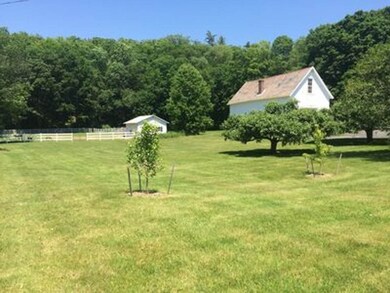
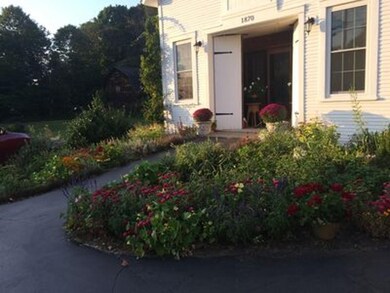
A Middlebury classic! This charming Farmhouse features 4-BRs, 2.5 baths, dining room, galley kitchen, office, home theater, common room w/ a LP stove, full basement w/ bulkhead, mudroom, screened porch, red cedar deck w/ motorized awning, attached 3-car heated garage w/ workbench and storage, and several additional rooms. Many rooms include 9' ceilings w/ maple, oak or wide pine floors. This 3.1 acre homestead also includes a beautiful, cozy, detached Carriage House/1 BR apartment with additional storage space, a barn w/ paddock, a coop/potting shed, raised bed gardens, and a variety of mature fruit trees. Many year-round recreation and entertainment options are nearby and all amenities are within walking distance.

Last Agent to Sell the Property

Jason Saphire

www.HomeZu.com License #063985 Listed on: 08/13/2018

Last Buyer's Agent

Bonnie Gridley

RE/MAX North Professionals, Middlebury License #081.0003892

RE/MAX North Professionals, Middlebury
Create a Home Valuation Report for This Property
The Home Valuation Report is an in-depth analysis detailing your home's value as well as a comparison with similar homes in the area

Home Details

Home Type

  • Single Family

Est. Annual Taxes

  • $9,689

Year Built

  • Built in 1870

Lot Details

  • 3.1 Acre Lot
  • Partially Fenced Property
  • Landscaped
  • Level Lot
  • Wooded Lot
  • Property is zoned MDR

Parking

  • 3 Car Direct Access Garage
  • Heated Garage
  • Dry Walled Garage
  • Automatic Garage Door Opener
  • Circular Driveway
  • Visitor Parking
  • Off-Street Parking

Home Design

  • Colonial Architecture
  • Concrete Foundation
  • Slab Foundation
  • Wood Frame Construction
  • Architectural Shingle Roof
  • Wood Siding
  • Clap Board Siding

Interior Spaces

  • 2-Story Property
  • Woodwork
  • Ceiling Fan
  • Gas Fireplace
  • Blinds
  • Drapes & Rods
  • Window Screens
  • Dining Area
  • Screened Porch
  • Countryside Views
  • Attic

Kitchen

  • Electric Cooktop
  • Stove
  • Microwave
  • Dishwasher

Flooring

  • Wood
  • Carpet
  • Laminate
  • Tile

Bedrooms and Bathrooms

  • 4 Bedrooms
  • Walk-In Closet

Laundry

  • Laundry on main level
  • Dryer
  • Washer

Unfinished Basement

  • Walk-Up Access
  • Connecting Stairway
  • Dirt Floor
  • Crawl Space

Home Security

  • Storm Windows
  • Carbon Monoxide Detectors
  • Fire and Smoke Detector

Outdoor Features

  • Deck
  • Shed
  • Outbuilding

Farming

  • Barn

Utilities

  • Cooling System Mounted In Outer Wall Opening
  • Dehumidifier
  • Forced Air Heating System
  • Heating System Uses Gas
  • Heating System Uses Oil
  • Radiant Heating System
  • Baseboard Heating
  • Programmable Thermostat
  • 220 Volts
  • 200+ Amp Service
  • Electric Water Heater
  • Soils Analysis Septic
  • Septic Tank
  • Leach Field

Community Details

  • Hiking Trails
  • Trails

Listing and Financial Details

  • Exclusions: theater projector and screen negotiable

Home Details

Home Type

Single Family

Est. Annual Taxes

$9,689

Year Built

Built in 1870

Lot Details

3.1 Acres

Parking

3

Listing Details

  • Status Detail: Closed
  • Style: Colonial
  • Directions: From Rt 7 turn onto Rt 125 E in E. Middlebury. Go thru intersection and house is on left 0.5 mi.
  • Assessment Amount: 351000
  • Construction: Existing
  • Items Excluded: theater projector and screen negotiable
  • Total Stories: 2
  • Price Per Sq Ft: 129.47
  • Property Class: Residential
  • Property Type: Single Family
  • Year Built: 1870
  • List Agent: 25434
  • Special Features: None
  • Property Sub Type: Detached
  • Stories: 2

Interior Features

  • Appliances: Cooktop - Electric, Dishwasher, Dryer, Microwave, Range - Electric, Refrigerator, Washer
  • Equipment: CO Detector, Dehumidifier, Smoke Detector
  • Features Interior: Attic, Blinds, Ceiling Fan, Dining Area, Draperies, Fireplace - Gas, Laundry Hook-ups, Natural Woodwork, Walk-in Closet, Window Treatment, Programmable Thermostat, Laundry - 1st Floor
  • Total Bedrooms: 4
  • Flooring: Carpet, Hardwood, Laminate, Tile
  • Total Bathrooms: 3
  • Half Bathrooms: 1
  • Full Bathrooms: 2
  • Basement: Yes
  • Basement Access Type: Walk-up
  • Basement Description: Bulkhead, Concrete, Crawl Space, Dirt, No Tenant Access, Slab, Stairs - Exterior, Stairs - Interior, Unfinished
  • Level 1: Level 1: Dining Room, Level 1: Kitchen, Level 1: Living Room
  • Level 2: Level 2: Bedroom, Level 2: Primary Bedroom
  • Room 1: Kitchen, 12x16, On Level: 1
  • Room 2: Dining Room, 14x18, On Level: 1
  • Room 3: Living Room, 14x23, On Level: 1
  • Room 4: Primary Bedroom, 12x26, On Level: 2
  • Room 5: 2, 13x13
  • Room 6: Bedroom, 12x14, On Level: 2
  • Room 7: Bedroom, 10x11, On Level: 2
  • Sq Ft - Apx Finished AG: 3244
  • Sq Ft - Apx Total: 4996
  • Sq Ft - Apx Total Finished: 3244
  • Sq Ft - Apx Unfinished BG: 672
  • Sq Ft - Apx Unfinished AG: 1080

Exterior Features

  • Construction: Wood Frame
  • Driveway: Circular, Paved
  • Exterior: Clapboard, Wood
  • Foundation: Below Frost Line, Concrete
  • Road Frontage: Yes
  • Roads: Paved, Public
  • Roof: Shingle - Architectural
  • Features Exterior: Barn, Deck, Fence - Partial, Outbuilding, Porch - Covered, Porch - Screened, Shed, Window Screens, Windows - Storm

Garage/Parking

  • Garage Capacity: 3
  • Parking: Driveway, Garage, Off Street, Visitor
  • Garage Type: Attached
  • Garage: Yes
  • Garage Description: Auto Open, Direct Entry, Finished, Heated

Utilities

  • Electric: 200 Amp, 220 Plug, Circuit Breaker(s)
  • Sewer: 1000 Gallon, Concrete, Leach Field, On-Site Septic Exists, Soil Test Available, Septic
  • Water: Public Water - At Street
  • Water Heater: Electric
  • Heating Fuel: Electric, Gas - LP/Bottle, Oil
  • Heating: Baseboard, Forced Air, Radiant Electric, Stove
  • Cooling: Wall AC Units

Fee Information

  • Tax Class: Homestead

Lot Info

  • Lot Sq Ft: 135036
  • Lot Acres: 3.1
  • Lot Description: Country Setting, Landscaped, Level, Trail/Near Trail, Walking Trails, Wooded
  • Surveyed: Yes
  • Surveyed By: Lee Lowell, VTLS
  • Zoning: MDR
  • Deed Book: 212
  • Deed Page: 808
  • Deed Recorded Type: Warranty

Tax Info

  • Tax Gross Amount: 9689
  • Tax Year: 2016

Ownership History

We collect this data history from publicly available records. To have your information removed, we recommend requesting removal directly through your county’s website.

Date Name Owned For Owner Type

Purchase Details

Listed on
Aug 13, 2018
Closed on
Feb 28, 2019
Sold by
Bought by
Seller's Agent
Jason Saphire
www.HomeZu.com
Buyer's Agent
Bonnie Gridley
RE/MAX North Professionals, Middlebury
List Price
$460,000
Sold Price
$420,000
Premium/Discount to List
-$40,000
-8.7%
Current Estimated Value
$694,692

Home Financials for this Owner

Home Financials are based on the most recent Mortgage that was taken out on this home.
Estimated Appreciation
$274,692
Avg. Annual Appreciation
7.01%

Purchase Details

Closed on
Oct 19, 2004
Sold by
Bought by
Source: Public Records

Home Values in the Area

Source: Public Records

Average Home Value in this Area


Source: Public Records

Agents Specializing in Middlebury, VT

See All Agents

Purchase History

We collect this data history from publicly available records. To have your information removed, we recommend requesting removal directly through your county’s website.

Date Buyer Sale Price Title Company
$420,000 --
$360,000 --
Source: Public Records

Property History

We collect this data history from publicly available records. To have your information removed, we recommend requesting removal directly through your county’s website.

Date Event Price List to Sale Price per Sq Ft
02/28/2019 02/28/19 Sold $420,000 0.0% $129 / Sq Ft
02/14/2019 02/14/19 Pending -- -- --
01/08/2019 01/08/19 Off Market $420,000 -- --
01/08/2019 01/08/19 Pending -- -- --
11/12/2018 11/12/18 Price Changed $440,000 -4.3% $136 / Sq Ft
08/13/2018 08/13/18 For Sale $460,000 -- $142 / Sq Ft
Source: PrimeMLS

Tax History

We collect this data history from publicly available records. To have your information removed, we recommend requesting removal directly through your county’s website.

Year Tax Paid Tax Assessment Tax Assessment Total Assessment is a certain percentage of the fair market value that is determined by local assessors to be the total taxable value of land and additions on the property. Land Improvement
2025 $11,195 $415,100 $93,900 $321,200
2024 $11,195 $415,100 $93,900 $321,200
2023 $9,933 $415,100 $93,900 $321,200
2022 $9,933 $415,100 $93,900 $321,200
2021 $10,000 $415,100 $93,900 $321,200
2019 $0 $415,100 $93,900 $321,200
2018 $9,978 $351,000 $62,800 $288,200
2017 -- $351,000 $62,800 $288,200
2016 -- $351,000 $62,800 $288,200
2015 -- $3,510 $0 $0
2014 -- $3,510 $0 $0
2013 -- $3,510 $0 $0
Source: Public Records

Agents Affiliated with this Home

  • Section Image
  • Section Image
See All Agents

Map

Source: PrimeMLS

MLS Number: 4712502

PrimeMLS

APN: 387-120-12179

Your Personal Tour Guide

Ask me questions while you tour the home.