
Sarah Rosenblit
Coldwell Banker Realty
(410) 339-8343
45 Total Sales
15 in Berlin
$158K - $2.1M Price Range

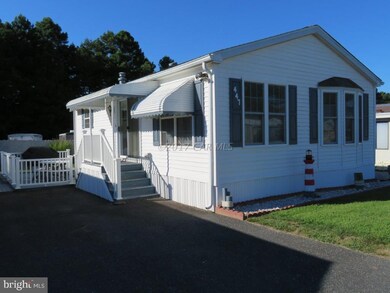
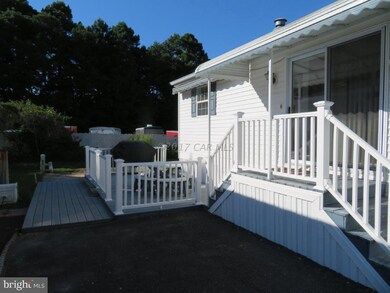
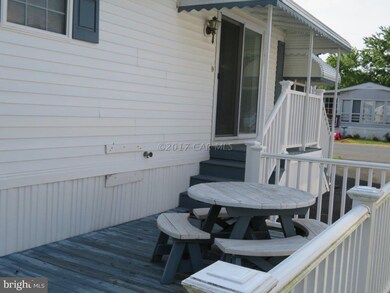
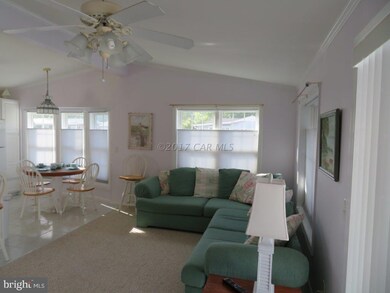
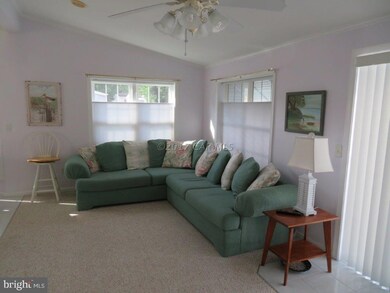
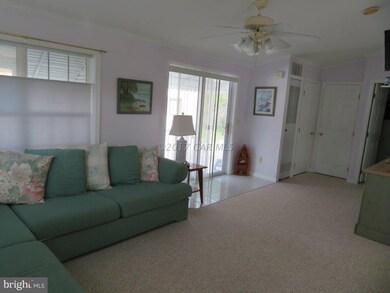
OWN LAND&HOME-NO GROUNDRENT-FULL FURNISHED-2000 BUILT-2BR-Remodeled 1-1/2 BATH W/SHOWER/No tub.UNUSUAL MORE open fl.plan.Ceiling fans,Central New 2016 AC.White upgraded cabinets,disp.,dishwasher,fridge/ice maker,blt-in micro,breakfast bar,heavy duty w/dryer,master w/queen.Crown molding.Built in stereo.Newer Neutral carpet,tile entry,kit&bath flrs.Upgraded shades can pull up&down for lighting.Patio w/white vinyl railings&retractable remote roll-out awning,entry stairs both front&rear.Paved drive,backs to private area.Pretreated for termites 6/2016.24Hr.SECURITY GATED community on St Martin's River.Public w/sewer,marina&slips/boat storage&ramp,outdr.pool,clubhouse,playground,PARK CUTS GRASS.grill&dvd player as is.CASH only/proof of funds.2nd br bed turns to king or 2twins.Minutes to OC beach
Last Agent to Sell the Property
(410) 524-6400 lwbunting@comcast.net Keller Williams Realty Delmarva License #315705 Listed on: 08/08/2017
Last Buyer's Agent
(410) 390-5379 barton@ryanhaley.com At The Beach Real Estate License #6442
We collect this data history from publicly available records. To have your information removed, we recommend requesting removal directly through your county’s website.
Sarah Rosenblit
Coldwell Banker Realty
(410) 339-8343
45 Total Sales
15 in Berlin
$158K - $2.1M Price Range
Bob Lucido
Keller Williams Lucido Agency
(667) 303-1729
2,563 Total Sales
4 in Berlin
$320K - $585K Price Range
Michelle Boucher
Compass
(443) 543-8829
116 Total Sales
1 in Berlin
$409,170 Price
Petra Quinn
Realty Navigator
(443) 648-9361
91 Total Sales
1 in Berlin
$350,000 Price
Tim Arnett
ERA Martin Associates
(667) 303-1431
137 Total Sales
3 in Berlin
$16K - $408K Price Range
Marco Smith
Worthington Realty Group, LLC
(443) 727-1736
116 Total Sales
5 in Berlin
$120K - $580K Price Range
We collect this data history from publicly available records. To have your information removed, we recommend requesting removal directly through your county’s website.
| Date | Buyer | Sale Price | Title Company |
|---|---|---|---|
| $135,750 | Ocean Investment Title Corp | ||
| Cook Donna Marie | -- | None Available | |
| Short Marvin Lee Srtrustee | -- | -- | |
| Short Marvin L | $22,500 | -- |
We collect this data history from publicly available records. To have your information removed, we recommend requesting removal directly through your county’s website.
| Date | Event | Price | List to Sale | Price per Sq Ft |
|---|---|---|---|---|
| 09/29/2017 09/29/17 | Sold | $135,750 | -3.7% | $181 / Sq Ft |
| 08/30/2017 08/30/17 | Pending | -- | -- | -- |
| 08/08/2017 08/08/17 | For Sale | $141,000 | -- | $189 / Sq Ft |
We collect this data history from publicly available records. To have your information removed, we recommend requesting removal directly through your county’s website.
| Year | Tax Paid | Tax Assessment Tax Assessment Total Assessment is a certain percentage of the fair market value that is determined by local assessors to be the total taxable value of land and additions on the property. | Land | Improvement |
|---|---|---|---|---|
| 2026 | $1,387 | $169,867 | $0 | $0 |
| 2025 | $1,387 | $150,233 | $0 | $0 |
| 2024 | $1,244 | $130,600 | $63,000 | $67,600 |
| 2023 | $1,230 | $129,133 | $0 | $0 |
| 2022 | $1,216 | $127,667 | $0 | $0 |
| 2021 | $1,208 | $126,200 | $63,000 | $63,200 |
| 2020 | $1,171 | $122,333 | $0 | $0 |
| 2019 | $1,134 | $118,467 | $0 | $0 |
| 2018 | $1,080 | $114,600 | $63,000 | $51,600 |
| 2017 | $1,057 | $111,567 | $0 | $0 |
| 2016 | -- | $108,533 | $0 | $0 |
| 2015 | $1,179 | $105,500 | $0 | $0 |
| 2014 | $1,179 | $105,500 | $0 | $0 |
Seller's Agent in 2017
Brenda Archer-Nichols
Keller Williams Realty Delmarva
(410) 430-5117
35 Total Sales
Buyer's Agent in 2017
Barton Sink
At The Beach Real Estate
(443) 995-2865
80 Total Sales
Buyer Co-Listing Agent in 2017
Ryan Haley
Atlantic Shores Sotheby's International Realty
(443) 614-4370
353 Total Sales
Source: Bright MLS
MLS Number: 1000516792
Disclaimer: Certain information contained herein is derived from information provided by parties other than Homes.com. All information provided is deemed reliable, but is not guaranteed to be accurate and should be independently verified.
The data relating to real estate for sale on this website appears in part through the BRIGHT Internet Data Exchange program, a voluntary cooperative exchange of property listing data between licensed real estate brokerage firms, and is provided by BRIGHT through a licensing agreement.
Listing information is from various brokers who participate in the Bright MLS IDX program and not all listings may be visible on the site.
The property information being provided on or through the website is for the personal, non-commercial use of consumers and such information may not be used for any purpose other than to identify prospective properties consumers may be interested in purchasing.
Some properties which appear for sale on the website may no longer be available because they are for instance, under contract, sold or are no longer being offered for sale.
Property information displayed is deemed reliable but is not guaranteed.
Copyright 2026 Bright MLS, Inc.
Ask me questions while you tour the home.