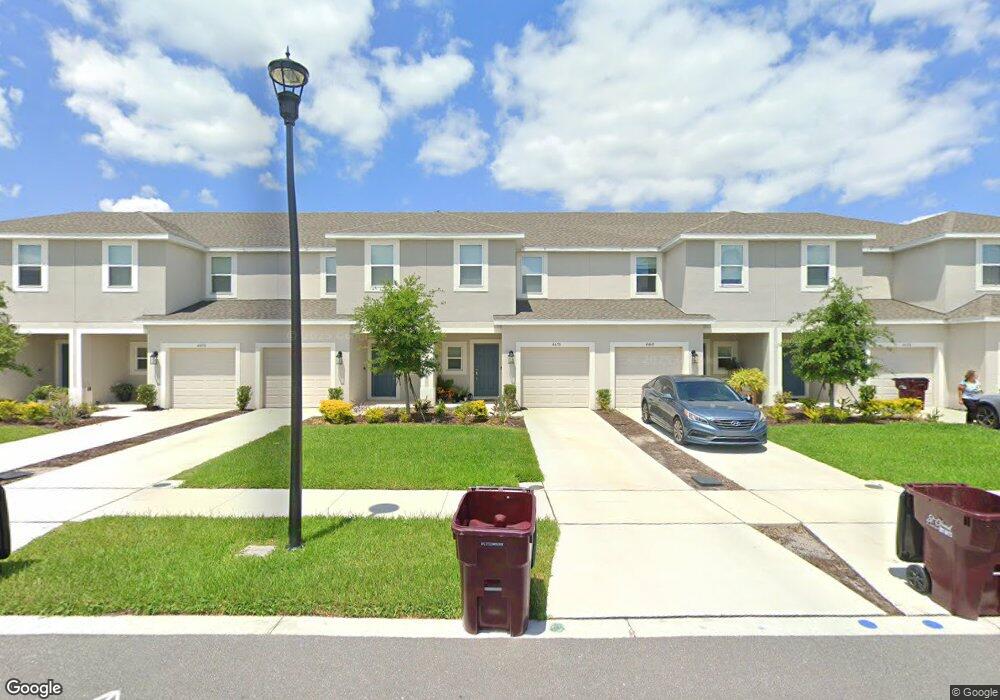
$319,000
$3K PRICE DROP

Estimated payment $2,374/month

Total Views 299
3 Beds
2.5 Baths
1,370 Sq Ft
$233 Price per Sq Ft

Highlights

  • Clubhouse
  • Great Room
  • 1 Car Attached Garage
  • Cathedral Ceiling
  • Tennis Courts
  • Laundry closet

About This Home

Welcome to this stunning, like-new townhome built in 2023, located in the newest section of the highly desirable Anthem Park community. Blending modern design with everyday comfort, this beautifully maintained 3-bedroom, 2.5-bath residence is filled with abundant natural light and showcases high-end finishes throughout, creating a bright and inviting atmosphere you’ll love coming home to. The open-concept floor plan is perfect for both entertaining and daily living, featuring a stylish kitchen with premium finishes that seamlessly flows into the spacious living and dining areas. Upstairs, the generous primary suite offers a peaceful retreat with a large walk-in closet complete with built-in drawers for exceptional organization, along with a beautifully appointed en-suite bathroom with walk in shower. Two additional bedrooms provide flexibility for family, guests, or a home office. Another bathroom with bathtub to serve the other two bedrooms. Enjoy Florida living with outstanding community amenities, including a resort-style pool with cabana, basketball court, pickleball courts, dog park, and beautifully maintained green spaces designed for recreation and relaxation. Conveniently located just minutes from Historic Downtown St. Cloud, you’ll enjoy a variety of local restaurants, cafés, boutiques, and the beautiful St. Cloud Lakefront Park, featuring a marina, sandy beach, walking trails, playgrounds, a splash pad, fishing pier, and breathtaking sunsets over East Lake Tohopekaliga. Commuting is effortless with quick access to US-192, Old Canoe Creek Road, and Florida’s Turnpike, providing easy connections to Lake Nona’s Medical City, Orlando International Airport, major employers, world-famous attractions, and Florida’s beautiful east coast beaches. Whether you’re searching for your primary residence or an exceptional investment opportunity, this move-in-ready home offers the perfect combination of luxury, convenience, and location. Walmart just 5 minutes away. Situated in the newest phase of Anthem Park, this exceptional townhome is a rare opportunity to own a modern home in one of St. Cloud’s most desirable communities. Don’t miss your chance to make it yours! Call and Schedule your view today!

Listing Agent

Gabriella Hutchinson

ROMAN'S PRO REALTY LLC Brokerage Phone: 407-610-1970 License #3285926 Listed on: 07/04/2026

Townhouse Details

Home Type

  • Townhome

Est. Annual Taxes

  • $4,843

Year Built

  • Built in 2023

Lot Details

  • 1,742 Sq Ft Lot
  • Southeast Facing Home
  • Irrigation Equipment

HOA Fees

  • $237 Monthly HOA Fees

Parking

  • 1 Car Attached Garage

Home Design

  • Slab Foundation
  • Shingle Roof
  • Block Exterior
  • Stucco

Interior Spaces

  • 1,370 Sq Ft Home
  • 2-Story Property
  • Cathedral Ceiling
  • Ceiling Fan
  • Blinds
  • Sliding Doors
  • Great Room
  • Combination Dining and Living Room

Kitchen

  • Range
  • Microwave
  • Dishwasher
  • Disposal

Flooring

  • Carpet
  • Ceramic Tile

Bedrooms and Bathrooms

  • 3 Bedrooms

Laundry

  • Laundry closet
  • Dryer
  • Washer

Outdoor Features

  • Playground

Schools

  • Neptune Elementary School
  • Neptune Middle School
  • St. Cloud High School

Utilities

  • Central Heating and Cooling System
  • Cable TV Available

Listing and Financial Details

Community Details

Overview

  • Association fees include maintenance structure, ground maintenance
  • Triad Association Management/ Martha Ledford Association, Phone Number (352) 602-4803
  • Visit Association Website
  • Anthem Park Tr M Rep Subdivision
  • Association Owns Recreation Facilities

Amenities

  • Clubhouse
  • Community Mailbox

Recreation

  • Tennis Courts
  • Community Playground
  • Dog Park

Pet Policy

  • Dogs and Cats Allowed

Townhouse Details

Home Type

Townhome

Est. Annual Taxes

$4,843

Year Built

Built in 2023

Lot Details

1,742 Sq Ft Lot

HOA Fees

$237 per month

Parking

1

Listing Details

  • HOA Fee Includes: Maintenance Structure, Maintenance Grounds
  • Property Type: Residential
  • Property Condition: Completed
  • Property Sub Type: Townhouse
  • Construction Materials: Block, Stucco
  • Fireplace: No
  • Living Area: 1370
  • Lot Size Acres: 0.04
  • New Construction: No
  • Year Built: 2023
  • Building Area Total: 1640
  • Lot Size Sq Ft: 1742
  • Status: Active
  • Ownership: Fee Simple
  • Building Area Total Srch Sq M: 152.36
  • Escrow City: Orlando
  • Escrow State: FL
  • Escrow Street Name: Village Park Dr
  • Minimum Lease: 8-12 Months
  • RATIO Current Price By Calculate: 232.85
  • Total Acreage: 0 to less than 1/4
  • Water Access YN: 0
  • MFR_InLawSuiteYN: 0
  • MFR_DockYN: 0
  • Attribution Contact: 407-610-1970
  • Tax Year: 2025
  • Special Features: VirtualTour

Interior Features

  • Living Area Units: Square Feet
  • Flooring: Carpet, Ceramic Tile
  • Full Bathrooms: 2
  • Half Bathrooms: 1
  • Interior Amenities: Cathedral Ceiling(s), Ceiling Fans(s), Living Room/Dining Room Combo
  • Appliances Included: Dishwasher, Disposal, Dryer, Microwave, Range, Washer
  • Foundation Details: Slab
  • Total Bedrooms: 3
  • Levels: Two
  • Other Equipment: Irrigation Equipment, Playground
  • Stories: 2
  • Window Features: Blinds
  • Living Area Meters: 127.28

Exterior Features

  • Direction Faces: Southeast
  • Exterior Features: Playground, Sidewalk, Sliding Doors
  • Roof: Shingle
  • Pool Private: No
  • Waterfront: No
  • Road Surface Type: Asphalt
  • Water View YN: 0
  • Waterfront Feet Total: 0
  • Flood Zone Panel: 12097C0252G

Garage/Parking

  • Attached Garage: Yes
  • Carport Y N: No
  • Garage Spaces: 1
  • Garage Yn: Yes

Utilities

  • Utilities: Cable Connected, Electricity Connected, Sewer Connected
  • Cooling: Central Air
  • Heating: Central
  • Laundry Features: Laundry Closet
  • Sewer: Public Sewer
  • Water Source: Public

Condo/Co-op/Association

  • Community Features: Association Recreation - Owned, Clubhouse, Community Mailbox, Dog Park, Playground, Sidewalks, Tennis Court(s)
  • Association Fee: 237
  • Association Fee Frequency: Monthly
  • Association Name: Triad Association Management/ Martha Ledford
  • Phone: 352-602-4803
  • Association: Yes
  • Senior Community: No
  • Association 2 YN: 0
  • Association Approval Required YN: 1
  • Pet Restrictions: Please contact the HOA to verify about pets, thank you.
  • Association Fee Requirement: Required
  • Association Email: martha@triadassocmgmt.com
  • Association URL: www.triadassocmgmt.com

Fee Information

  • Total Annual Fees: 2844.00
  • Total Monthly Fees: 237.00
  • Monthly HOA Amount: 237.00

Schools

  • Elementary School: Neptune Elementary
  • High School: St. Cloud High School
  • Middle Or Junior School: Neptune Middle (6-8)

Lot Info

  • Zoning: RESIDENTIA
  • Parcel Number: 09-26-30-0112-0001-0130
  • Additional Parcels: No
  • Flood Zone Code: X

Rental Info

  • Furnished: Unfurnished
  • Pets Allowed: Cats OK, Dogs OK
  • Lease Restrictions YN: 1
  • Additional Lease Restrictions: Please make sure you verify with the HOA.

Tax Info

  • Tax Annual Amount: 4842.67
  • Tax Block: 0
  • Tax Book Number: 33-32-34
  • Tax Lot: 13
  • Tax Other Annual Assessment Amount: 1031

Multi Family

  • Approval Process: No for Buyer.

Map

Create a Home Valuation Report for This Property
The Home Valuation Report is an in-depth analysis detailing your home's value as well as a comparison with similar homes in the area

Home Values in the Area

Source: Public Records

Average Home Value in this Area


Source: Public Records

Tax History

We collect this data history from publicly available records. To have your information removed, we recommend requesting removal directly through your county’s website.

Year Tax Paid Tax Assessment Tax Assessment Total Assessment is a certain percentage of the fair market value that is determined by local assessors to be the total taxable value of land and additions on the property. Land Improvement
2025 $4,843 $255,800 $40,000 $215,800
2024 $2,060 $260,500 $40,000 $220,500
2023 $2,060 $30,000 $30,000
Source: Public Records

Property History

We collect this data history from publicly available records. To have your information removed, we recommend requesting removal directly through your county’s website.

Date Event Price List to Sale Price per Sq Ft
07/22/2026 07/22/26 Price Changed $319,000 -0.9% $233 / Sq Ft
07/04/2026 07/04/26 For Sale $322,000 -- $235 / Sq Ft
Source: Stellar MLS

Source: Stellar MLS

MLS Number: S5152778

Stellar MLS

APN: 09-26-30-0112-0001-0130

Your Personal Tour Guide

Ask me questions while you tour the home.