
Amanda Higginbotham
Keller Williams Platinum Realty - Wyomissing
(610) 894-7379
59 Total Sales
2 in Lorane
$57K - $215K Price Range


Estimated Value: $326,000 - $342,000
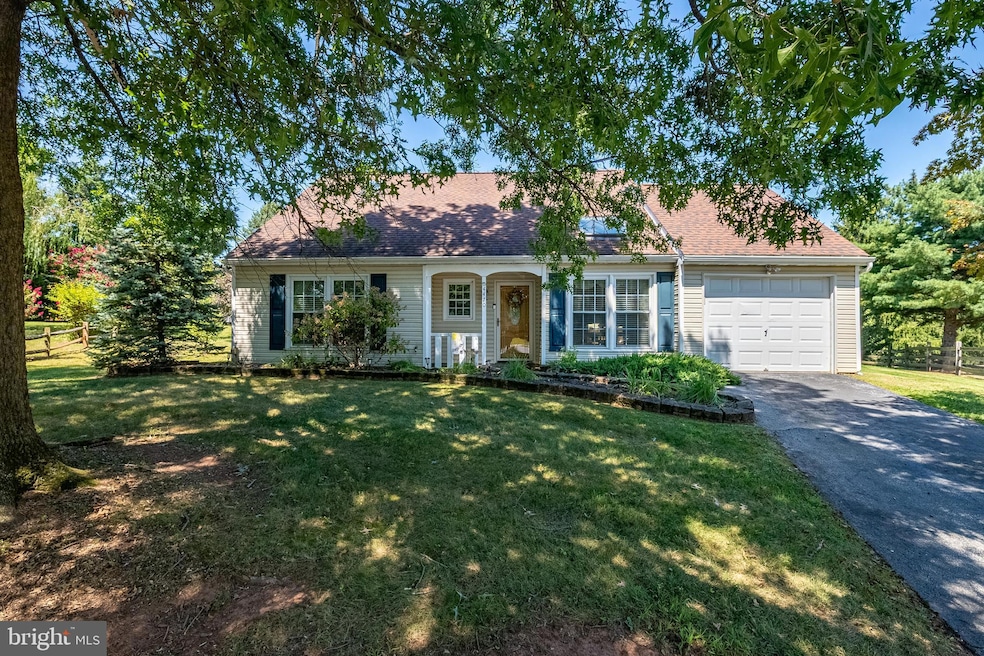
Nestled in the tranquil Pheasant Run development, this easy-living contemporary home offers the perfect blend of style and comfort. Located on a quiet cul-de-sac, the home features a custom kitchen with quartz countertops, ample storage, and sleek stainless steel appliances. The bright living room, with its vaulted ceilings and cozy gas fireplace, provides a welcoming space to relax. Skylights throughout fill the home with natural light, adding to the airy, open feel. Enjoy your mornings or relax in the evenings in the inviting sunroom or on the deck. With two bedrooms and a full bath on the main floor and an additional loft or possible third bedroom upstairs, this home offers flexibility for any lifestyle. There is plenty of storage above the oversized one-car garage. It’s a serene retreat with modern touches throughout—just waiting for you to call it home. You won't want to miss this one. Make your showing appointment today.
Last Agent to Sell the Property
(610) 898-1441 frontdesk1110@kw.com Keller Williams Platinum Realty - Wyomissing License #RS351169 Listed on: 08/23/2025
We collect this data history from publicly available records. To have your information removed, we recommend requesting removal directly through your county’s website.
Amanda Higginbotham
Keller Williams Platinum Realty - Wyomissing
(610) 894-7379
59 Total Sales
2 in Lorane
$57K - $215K Price Range
Josh Schoenly
EXP Realty, LLC
(717) 482-1860
79 Total Sales
1 in Lorane
$230,000 Price
Megan Herr
RE/MAX Ready
(717) 844-6708
66 Total Sales
1 in Lorane
$300,000 Price
Robert Mathers
R H M Real Estate Inc
(267) 641-7305
84 Total Sales
1 in Lorane
$168,000 Price
Tameka Goldsborough
RE/MAX Town & Country
(484) 787-5825
88 Total Sales
1 in Lorane
$270,000 Price
Mary Sugita
Realty One Group Exclusive
(484) 878-4198
83 Total Sales
3 in Lorane
$130K - $330K Price Range
We collect this data history from publicly available records. To have your information removed, we recommend requesting removal directly through your county’s website.
| Date | Buyer | Sale Price | Title Company |
|---|---|---|---|
| $315,000 | Signature Abstract | ||
| Hangen Vicki L | $253,000 | None Listed On Document | |
| Kadingo Joan M | $250,000 | None Available | |
| Eshbach Luke D | $171,000 | None Available | |
| Nelson Thomas C | $169,900 | None Available | |
| Corbett Colin | $170,000 | None Available | |
| Gebhard Paul E | -- | None Available |
We collect this data history from publicly available records. To have your information removed, we recommend requesting removal directly through your county’s website.
| Date | Status | Borrower | Loan Amount |
|---|---|---|---|
| Closed | $252,000 | ||
| Previous Owner | Hangen Vicki L | $40,000 | |
| Previous Owner | Hangen Vicki L | $102,000 | |
| Previous Owner | Eshbach Luke D | $153,900 | |
| Previous Owner | Corbett Colin | $173,655 | |
| Previous Owner | Gebhard Paul E | $25,706 |
We collect this data history from publicly available records. To have your information removed, we recommend requesting removal directly through your county’s website.
| Date | Event | Price | List to Sale | Price per Sq Ft | Prior Sale |
|---|---|---|---|---|---|
| 10/24/2025 10/24/25 | Sold | $315,000 | +1.6% | $233 / Sq Ft | |
| 08/29/2025 08/29/25 | Pending | -- | -- | -- | |
| 08/23/2025 08/23/25 | For Sale | $310,000 | +22.5% | $229 / Sq Ft | |
| 04/15/2022 04/15/22 | Sold | $253,000 | 0.0% | $187 / Sq Ft | View Prior Sale |
| 02/11/2022 02/11/22 | Pending | -- | -- | -- | |
| 02/11/2022 02/11/22 | Off Market | $253,000 | -- | -- | |
| 02/07/2022 02/07/22 | For Sale | $250,000 | 0.0% | $185 / Sq Ft | |
| 12/30/2021 12/30/21 | Sold | $250,000 | +4.2% | $185 / Sq Ft | View Prior Sale |
| 11/07/2021 11/07/21 | Pending | -- | -- | -- | |
| 11/05/2021 11/05/21 | For Sale | $239,900 | +40.3% | $177 / Sq Ft | |
| 07/14/2017 07/14/17 | Sold | $171,000 | 0.0% | $126 / Sq Ft | View Prior Sale |
| 05/31/2017 05/31/17 | Pending | -- | -- | -- | |
| 05/30/2017 05/30/17 | Off Market | $171,000 | -- | -- | |
| 04/24/2017 04/24/17 | Price Changed | $179,900 | -2.8% | $133 / Sq Ft | |
| 03/29/2017 03/29/17 | For Sale | $185,000 | -- | $137 / Sq Ft |
We collect this data history from publicly available records. To have your information removed, we recommend requesting removal directly through your county’s website.
| Year | Tax Paid | Tax Assessment Tax Assessment Total Assessment is a certain percentage of the fair market value that is determined by local assessors to be the total taxable value of land and additions on the property. | Land | Improvement |
|---|---|---|---|---|
| 2026 | $1,532 | $97,300 | $29,700 | $67,600 |
| 2025 | $1,515 | $97,300 | $29,700 | $67,600 |
| 2024 | $4,621 | $97,300 | $29,700 | $67,600 |
| 2023 | $4,470 | $97,300 | $29,700 | $67,600 |
| 2022 | $4,420 | $97,300 | $29,700 | $67,600 |
| 2021 | $4,353 | $97,300 | $29,700 | $67,600 |
| 2020 | $4,304 | $97,300 | $29,700 | $67,600 |
| 2019 | $4,257 | $97,300 | $29,700 | $67,600 |
| 2018 | $4,244 | $97,300 | $29,700 | $67,600 |
| 2017 | $4,183 | $97,300 | $29,700 | $67,600 |
| 2016 | $1,042 | $97,300 | $29,700 | $67,600 |
| 2015 | $1,042 | $97,300 | $29,700 | $67,600 |
| 2014 | $1,006 | $97,300 | $29,700 | $67,600 |
Seller's Agent in 2025
Sheree Knoll
Keller Williams Platinum Realty - Wyomissing
(484) 332-0823
44 Total Sales
Buyer's Agent in 2025
Alayne Klopp
RE/MAX
(484) 333-8938
70 Total Sales
Seller's Agent in 2022
Graziellina Kerber
RE/MAX of Reading
(484) 638-2907
68 Total Sales
Seller's Agent in 2021
Lisa Eshelman
RE/MAX of Reading
(610) 334-3805
53 Total Sales
Buyer's Agent in 2021
Creighton Stringer
Pagoda Realty ERA Powered
(484) 529-9624
120 Total Sales
TT
Seller's Agent in 2017
Tony Talarico
BHHS Homesale Realty- Reading Berks
Source: Bright MLS
MLS Number: PABK2061668
APN: 43-5325-06-37-8834
Disclaimer: Certain information contained herein is derived from information provided by parties other than Homes.com. All information provided is deemed reliable, but is not guaranteed to be accurate and should be independently verified.
The data relating to real estate for sale on this website appears in part through the BRIGHT Internet Data Exchange program, a voluntary cooperative exchange of property listing data between licensed real estate brokerage firms, and is provided by BRIGHT through a licensing agreement.
Listing information is from various brokers who participate in the Bright MLS IDX program and not all listings may be visible on the site.
The property information being provided on or through the website is for the personal, non-commercial use of consumers and such information may not be used for any purpose other than to identify prospective properties consumers may be interested in purchasing.
Some properties which appear for sale on the website may no longer be available because they are for instance, under contract, sold or are no longer being offered for sale.
Property information displayed is deemed reliable but is not guaranteed.
Copyright 2026 Bright MLS, Inc.
Ask me questions while you tour the home.