NOT LISTED FOR SALE

4471 Brookview Ct Unit L81 Windsor, WI 53598

Windsor Area
3 Beds
2 Baths
1,601 Sq Ft
0.44 Acre Lot

Sale Details

Date Sold: April 20, 2012

Last sale price $204,900 $128 Per Sq Ft

1 Day on Market

Highlights

  • Open Floorplan
  • Deck
  • Ranch Style House
  • Windsor Elementary School Rated A-
  • Property is near park
  • Wood Flooring

About This Home

As of April 2012

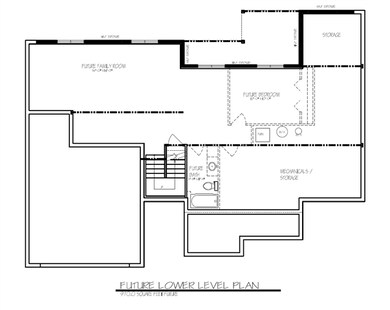
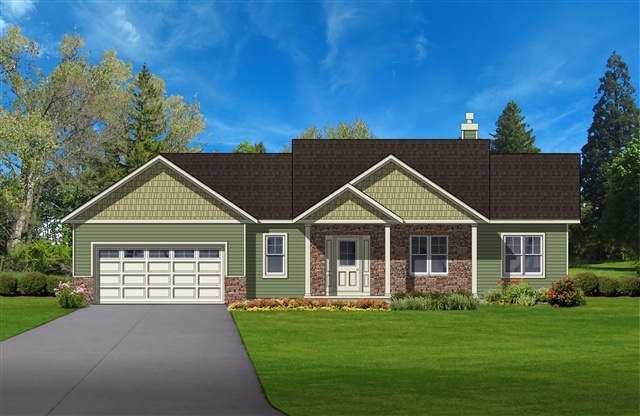
Hurry--these homes sell quickly! Scheduled for occupancy 4/20/12. 3-bed, 2 bath home under construction. Ranch with fireplace, maple cabinets, stainless appliances, wood laminate. Unfinished exposed lower level with plumbing stubbed for future bath. Deck off the dining rm. Easy access to Interstae, shopping, restaurants and downtown Madison. Rendering is artistic--colors may vary and included landscaping per attached deed retrictions. Finish selections completed per attached selection sheet. www.NewWindsorHomes.com. 608-277-0795.

Last Agent to Sell the Property

Kathie Bahman

South Central Non-Member License #50198-90 Listed on: 01/12/2012
Last Buyer's Agent

Kathie Bahman

South Central Non-Member License #50198-90 Listed on: 01/12/2012
Home Details

Home Type

  • Single Family

Est. Annual Taxes

  • $1,656

Year Built

  • Built in 2012 | Under Construction

Lot Details

  • 19,031 Sq Ft Lot
  • Cul-De-Sac
  • Rural Setting

Home Design

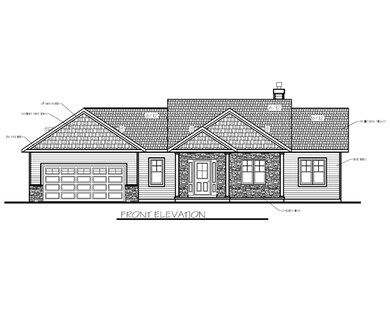
  • Ranch Style House
  • Brick Exterior Construction
  • Vinyl Siding
  • Stone Exterior Construction

Interior Spaces

  • 1,601 Sq Ft Home
  • Open Floorplan
  • Gas Fireplace
  • Low Emissivity Windows
  • Great Room
  • Wood Flooring

Kitchen

  • Breakfast Bar
  • Oven or Range
  • Microwave
  • Dishwasher
  • ENERGY STAR Qualified Appliances
  • Kitchen Island

Bedrooms and Bathrooms

  • 3 Bedrooms
  • Walk-In Closet
  • 2 Full Bathrooms
  • Bathtub and Shower Combination in Primary Bathroom
  • Bathtub

Basement

  • Basement Fills Entire Space Under The House
  • Sump Pump
  • Stubbed For A Bathroom
  • Basement Windows

Parking

  • Attached Garage
  • Garage Door Opener

Schools

  • Windsor Elementary School
  • Call School District Middle School
  • Deforest High School

Utilities

  • Forced Air Heating and Cooling System
  • Cable TV Available

Additional Features

  • Deck
  • Property is near park

Community Details

  • Built by Gorman
  • Prairie Creek Subdivision

Home Details

Home Type

Single Family

Est. Annual Taxes

$1,656

Year Built

Built in 2012 | Under Construction

Lot Details

0.44 Acres

Listing Details

  • Municipality: Windsor
  • Status Detail: Sold
  • Mailing City: Windsor
  • Class: Single Family
  • Type: Single Family
  • Type Of Property: 1 story, Under construction
  • Architecture: Ranch
  • Barrier Free: Open floor plan
  • Homebuilder: Gorman
  • Items Excluded: Window Coverings
  • Year Built: 2012
  • Above Grade Sold Price Per Sq Ft: 127.98
  • Special Features: None
  • Property Sub Type: Detached
  • Stories: 1

Interior Features

  • Above Grade Finished Sq Ft: 1601
  • Finished Sq Ft: 1601
  • Bedrooms: 3
  • Main Level Full Bathrooms: 2
  • Total Full Bathrooms: 2
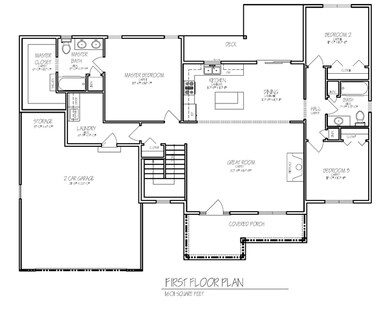
  • Master Bedroom: Dimensions: 15x14, On Level: M
  • Bedroom 2: Dimensions: 11x10, On Level: M
  • Bedroom 3: Dimensions: 11x10, On Level: M
  • Kitchen: Dimensions: 11x10, On Level: M
  • Kitchen Features: Breakfast bar, Kitchen Island, Range/Oven, Refrigerator, Dishwasher, Microwave
  • Living Room: Dimensions: 21x16, On Level: M
  • Dining Room: Dimensions: 11x10, On Level: M
  • Laundry: Dimensions: 9x6, On Level: M
  • Basement: Full, Full Size Windows/Exposed, Sump pump, Stubbed for Bathroom
  • Fireplace: Gas
  • Interior Amenities: Wood or sim. wood floor, Walk-in closet(s), Great room, Cable available, At Least 1 tub
  • Primary Bedroom Bathrooms: Full, Tub/Shower Combo

Exterior Features

  • Exterior: Vinyl, Brick, Stone
  • Exterior Features: Deck

Garage/Parking

  • Driveway: Paved
  • Garage: 2 car, Attached, Opener
  • Total Full Garage Stalls: 2

Utilities

  • Fuel: Natural gas
  • Heating Cooling: Forced air, Central air
  • Water Waste: Municipal water, Municipal sewer

Schools

  • Elementary School: Windsor
  • High School: DeForest
  • Middle School: Call School District
  • School District: DeForest

Green Features

  • Energy Eff Green: Energy Star Appliance(s), Low E Windows

Lot Info

  • Estimated Lot Sq Ft: 19031
  • Estimated Aces: 0.44
  • Lot Description: Cul-de-sac, Rural-in subdivision, Adjacent park/public land
  • Zoning: Res
  • Geo Subdivision: WI

Tax Info

  • Net Taxes: 1656
  • Tax Year: 2011
Create a Home Valuation Report for This Property
The Home Valuation Report is an in-depth analysis detailing your home's value as well as a comparison with similar homes in the area

Home Values in the Area

Source: Public Records

Average Home Value in this Area


Source: Public Records

Property History

We collect this data history from publicly available records. To have your information removed, we recommend requesting removal directly through your county’s website.

Date Event Price List to Sale Price per Sq Ft
04/20/2012 04/20/12 Sold $204,900 0.0% $128 / Sq Ft
01/13/2012 01/13/12 Pending -- -- --
01/12/2012 01/12/12 For Sale $204,900 -- $128 / Sq Ft
Source: South Central Wisconsin Multiple Listing Service

Tax History

We collect this data history from publicly available records. To have your information removed, we recommend requesting removal directly through your county’s website.

Year Tax Paid Tax Assessment Tax Assessment Total Assessment is a certain percentage of the fair market value that is determined by local assessors to be the total taxable value of land and additions on the property. Land Improvement
2025 $6,929 $503,400 $135,500 $367,900
2024 $7,550 $446,700 $112,600 $334,100
2023 $7,514 $446,700 $112,600 $334,100
2022 $6,948 $446,700 $112,600 $334,100
2021 $6,493 $320,200 $106,600 $213,600
2020 $6,592 $320,200 $106,600 $213,600
2019 $6,483 $320,200 $106,600 $213,600
2018 $5,753 $320,200 $106,600 $213,600
2017 $5,489 $320,200 $106,600 $213,600
2016 $5,895 $276,300 $78,200 $198,100
2015 $5,906 $276,300 $78,200 $198,100
2014 $5,676 $276,300 $78,200 $198,100
2013 $1,656 $276,300 $78,200 $198,100
Source: Public Records

Agents Affiliated with this Home

See All Agents

Map

Source: South Central Wisconsin Multiple Listing Service

MLS Number: 1643779

South Central Wisconsin Multiple Listing Service
Your Personal Tour Guide

Ask me questions while you tour the home.