
Patricia Quesnell
Shorewest Realtors - South Metro
(262) 592-8966
79 Total Sales
1 in Greenfield
$235,000 Price
Estimated Value: $378,000 - $379,671
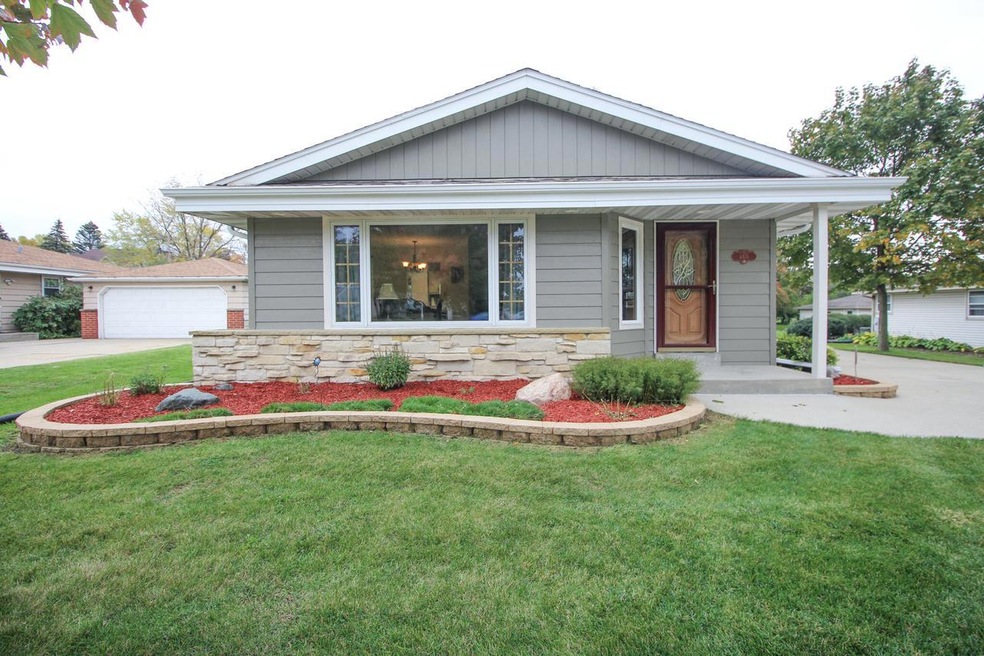
Step inside to this beautifully updated 3 bedroom, 1.5 bathroom Ranch! Offering breathtaking curb appeal with tasteful Smart Siding, Concrete Driveway & Patio, Large 34x24 Detached Garage, and maintainable landscape beds. The Brand New 2021 Kitchen remodel is sure to impress with distressed white cabinetry, quartz counters, tiled backsplash, some stainless appliances. Formal Dining Room with built-ins off Kitchen and opens to the Living Room; all with LVT flooring. The full Main Bath with tiling and shower over tub, and upgraded chic vanity with granite tops. Nice sized bedrooms and Master with half bath. Lower level with laundry room, storage, bonus space and freshly painted flooring!
Last Agent to Sell the Property
Redefined Realty Advisors LLC Brokerage Phone: 2627325800 License #76293-94 Listed on: 10/29/2021
Last Buyer's Agent
Madelyn Schegetz
Milwaukee Flat Fee Homes License #81076-94
We collect this data history from publicly available records. To have your information removed, we recommend requesting removal directly through your county’s website.
Patricia Quesnell
Shorewest Realtors - South Metro
(262) 592-8966
79 Total Sales
1 in Greenfield
$235,000 Price
Julie Bushman
List2Sell, LLC
(262) 333-6335
112 Total Sales
2 in Greenfield
$185K - $265K Price Range
Michael Didier
RE/MAX United - Port Washington
(414) 348-4285
92 Total Sales
1 in Greenfield
$342,000 Price
Mary Rastas
Shorewest Realtors, Inc.
(414) 310-6826
102 Total Sales
7 in Greenfield
$173K - $529K Price Range
Delisa Yaeger
Keller Williams Thrive-Twin Lakes
(262) 500-4788
39 Total Sales
1 in Greenfield
$380,000 Price
Annie Jurczyk
Keller Williams Milwaukee North Shore
(414) 509-0589
93 Total Sales
1 in Greenfield
$365,000 Price
We collect this data history from publicly available records. To have your information removed, we recommend requesting removal directly through your county’s website.
| Date | Buyer | Sale Price | Title Company |
|---|---|---|---|
| $284,000 | None Listed On Document |
We collect this data history from publicly available records. To have your information removed, we recommend requesting removal directly through your county’s website.
| Date | Status | Borrower | Loan Amount |
|---|---|---|---|
| Open | $60,000 | ||
| Open | Lietz Susan L | $227,200 | |
| Previous Owner | Rhode Paul A | $152,000 | |
| Previous Owner | Rhode Paul A | $156,000 | |
| Previous Owner | Rhode Diane R | $80,000 |
We collect this data history from publicly available records. To have your information removed, we recommend requesting removal directly through your county’s website.
| Date | Event | Price | List to Sale | Price per Sq Ft |
|---|---|---|---|---|
| 12/15/2021 12/15/21 | Sold | $284,000 | 0.0% | $193 / Sq Ft |
| 11/08/2021 11/08/21 | Pending | -- | -- | -- |
| 10/29/2021 10/29/21 | For Sale | $284,000 | -- | $193 / Sq Ft |
We collect this data history from publicly available records. To have your information removed, we recommend requesting removal directly through your county’s website.
| Year | Tax Paid | Tax Assessment Tax Assessment Total Assessment is a certain percentage of the fair market value that is determined by local assessors to be the total taxable value of land and additions on the property. | Land | Improvement |
|---|---|---|---|---|
| 2025 | -- | $298,400 | $71,200 | $227,200 |
| 2024 | $5,240 | $298,400 | $71,200 | $227,200 |
| 2023 | $5,240 | $298,400 | $71,200 | $227,200 |
| 2022 | $4,379 | $153,900 | $54,700 | $99,200 |
| 2021 | $4,114 | $153,900 | $54,700 | $99,200 |
| 2020 | $4,236 | $153,900 | $54,700 | $99,200 |
| 2019 | $4,100 | $153,900 | $54,700 | $99,200 |
| 2018 | $3,993 | $153,900 | $54,700 | $99,200 |
| 2017 | $4,036 | $153,900 | $54,700 | $99,200 |
| 2016 | $4,093 | $153,900 | $54,700 | $99,200 |
| 2015 | $4,056 | $153,900 | $54,700 | $99,200 |
| 2014 | $4,042 | $153,900 | $54,700 | $99,200 |
| 2013 | $4,136 | $153,900 | $54,700 | $99,200 |
AM
Seller's Agent in 2021
Ashley Masters
Redefined Realty Advisors LLC
(414) 274-9290
116 Total Sales
MS
Buyer's Agent in 2021
Madelyn Schegetz
Milwaukee Flat Fee Homes
Source: Metro MLS
MLS Number: 1770015
APN: 605-0144-001
Disclaimer: Certain information contained herein is derived from information provided by parties other than Homes.com. All information provided is deemed reliable, but is not guaranteed to be accurate and should be independently verified.
IDX information is provided exclusively for personal, non-commercial use, and may not be used for any purpose other than to identify prospective properties consumers may be interested in purchasing.
IDX listing data provided by Multiple Listing Service, Inc. Information is supplied by seller and other third parties and has not been verified.
Copyright 2026 – Multiple Listing Service, Inc. – All Rights Reserved.
Ask me questions while you tour the home.