
MyKayla Tanguay
Responds Quickly
Jim Campbell Real Estate
(802) 487-8114
41 Total Sales
3 in Troy
$125K - $415K Price Range
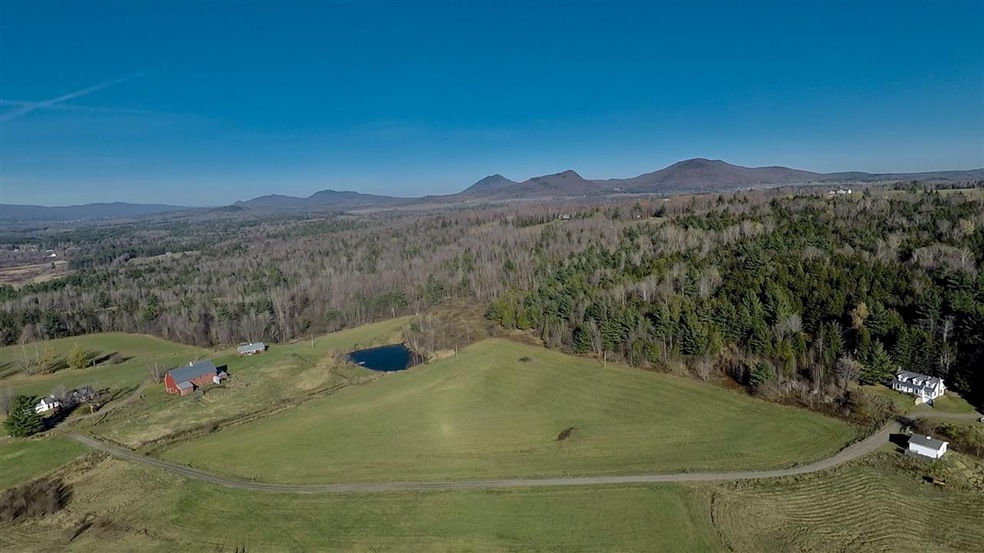
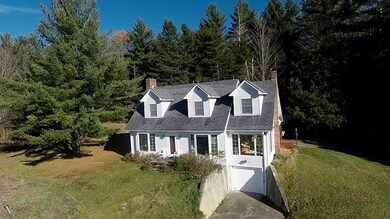
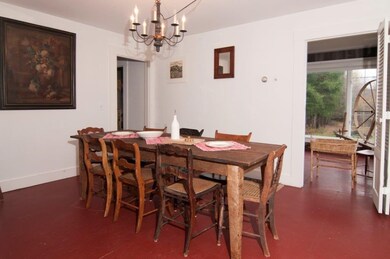
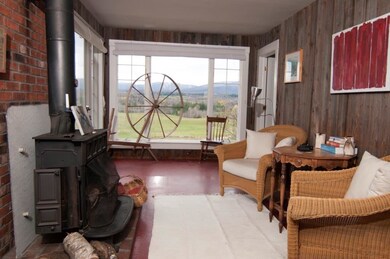
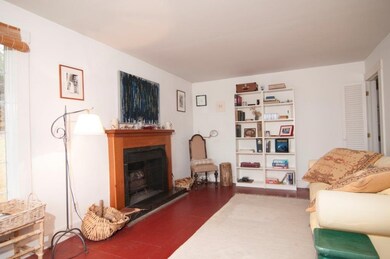
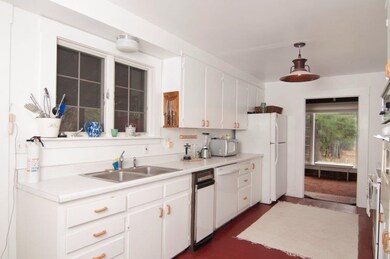
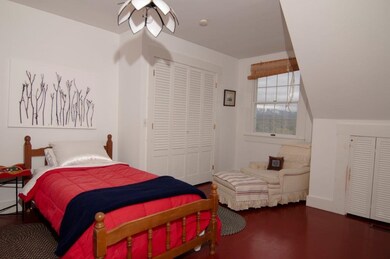
3 houses plus a barn & a writing/meditation/kid tower. Large, deep, spring-fed swimming pond. Perfect multi-family retreat! 90 surveyed acres with stunning westerly view of Jay Peak.10 minutes to the best skiing in the East! Dairy barn with stanchions intact which has also been used as an art studio,& a fabulous music and party venue. Amazing fly fishing across the street in the Missisqoui River. Both open and wooded land. End of road. Maintained by the town.
Last Agent to Sell the Property
Conley Country Real Estate & Insurance License #081.0002155 Listed on: 10/23/2016
We collect this data history from publicly available records. To have your information removed, we recommend requesting removal directly through your county’s website.
MyKayla Tanguay
Jim Campbell Real Estate
(802) 487-8114
41 Total Sales
3 in Troy
$125K - $415K Price Range
Teresa Merelman
Pall Spera Company Realtors-Stowe Village
(802) 613-0653
36 Total Sales
1 in Troy
$550,000 Price
Nicholas Maclure
Century 21 Farm & Forest
(802) 880-8943
335 Total Sales
14 in Troy
$37K - $2M Price Range
Brenda Menard
Choice Real Estate & Property Management
(802) 441-6890
89 Total Sales
1 in Troy
$335,000 Price
Mona Branon Lemieux
CENTURY 21 North East
(802) 210-3583
81 Total Sales
1 in Troy
$285,000 Price
Dianna Benoit Kittell
KW Vermont- Enosburg
(802) 242-8357
166 Total Sales
3 in Troy
$43K - $135K Price Range
We collect this data history from publicly available records. To have your information removed, we recommend requesting removal directly through your county’s website.
| Date | Buyer | Sale Price | Title Company |
|---|---|---|---|
| $439,000 | -- |
We collect this data history from publicly available records. To have your information removed, we recommend requesting removal directly through your county’s website.
| Date | Event | Price | List to Sale | Price per Sq Ft |
|---|---|---|---|---|
| 06/23/2017 06/23/17 | Sold | $439,000 | -12.0% | $93 / Sq Ft |
| 06/05/2017 06/05/17 | Pending | -- | -- | -- |
| 06/05/2017 06/05/17 | For Sale | $499,000 | +13.7% | $105 / Sq Ft |
| 06/02/2017 06/02/17 | Off Market | $439,000 | -- | -- |
| 03/16/2017 03/16/17 | Pending | -- | -- | -- |
| 10/23/2016 10/23/16 | For Sale | $499,000 | -- | $105 / Sq Ft |
We collect this data history from publicly available records. To have your information removed, we recommend requesting removal directly through your county’s website.
| Year | Tax Paid | Tax Assessment Tax Assessment Total Assessment is a certain percentage of the fair market value that is determined by local assessors to be the total taxable value of land and additions on the property. | Land | Improvement |
|---|---|---|---|---|
| 2025 | $8,896 | $717,200 | $202,600 | $514,600 |
| 2024 | $9,433 | $717,200 | $202,600 | $514,600 |
| 2023 | $9,433 | $419,800 | $139,200 | $280,600 |
| 2022 | $7,620 | $419,800 | $139,200 | $280,600 |
| 2021 | $7,834 | $419,800 | $139,200 | $280,600 |
| 2020 | $9,379 | $419,800 | $139,200 | $280,600 |
| 2019 | $9,106 | $419,800 | $139,200 | $280,600 |
| 2018 | $8,605 | $419,800 | $139,200 | $280,600 |
| 2017 | $7,053 | $419,800 | $139,200 | $280,600 |
| 2016 | $7,053 | $419,800 | $139,200 | $280,600 |
| 2015 | -- | $3,399 | $0 | $0 |
| 2014 | -- | $3,388 | $0 | $0 |
| 2013 | -- | $3,383 | $0 | $0 |
Seller's Agent in 2017
Michael Conley
Conley Country Real Estate & Insurance
(802) 578-8074
123 Total Sales
Buyer's Agent in 2017
Sharon Faust
Big Bear Real Estate
(802) 274-2072
124 Total Sales
Source: PrimeMLS
MLS Number: 4605698
Disclaimer: Certain information contained herein is derived from information provided by parties other than Homes.com. All information provided is deemed reliable, but is not guaranteed to be accurate and should be independently verified.
Copyright 2026 PrimeMLS, Inc. All rights reserved. This information is deemed reliable, but not guaranteed. The data relating to real estate displayed on this display comes in part from the IDX Program of PrimeMLS. The information being provided is for consumers’ personal, non-commercial use and may not be used for any purpose other than to identify prospective properties consumers may be interested in purchasing.
Ask me questions while you tour the home.