
Roxanne Sellers
Compass
(470) 822-9881
62 Total Sales
4 in Sandy Plains
$375K - $620K Price Range
Estimated Value: $475,000 - $589,000
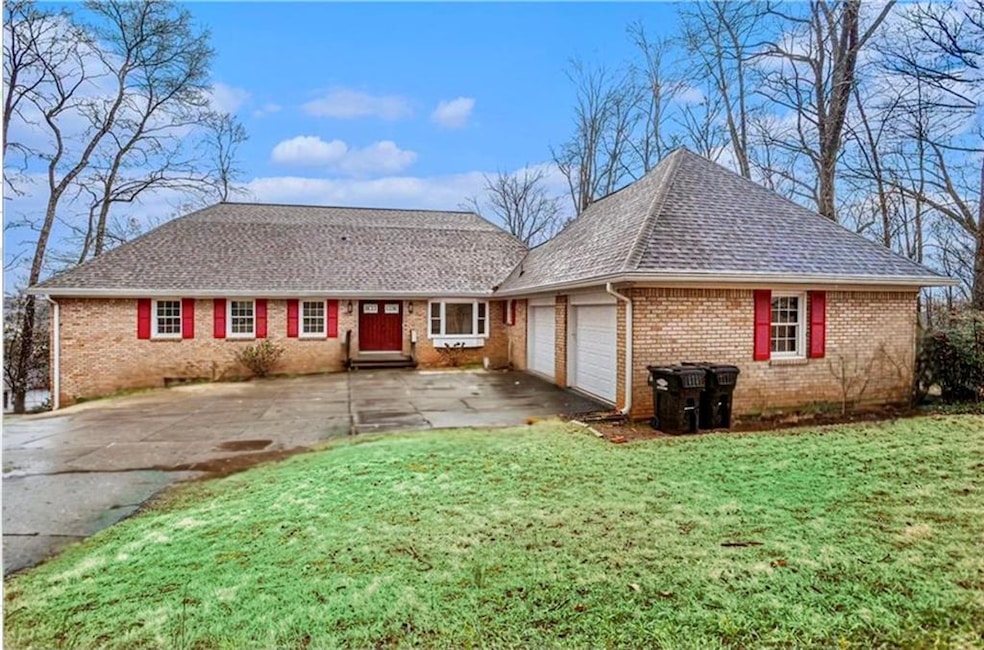
Fully Renovated Home in Canterbury North – 5BR/3BA with Finished Terrace Level! Welcome to 448 Buckingham Dr, a stunning four-sided brick home nestled in the quiet and desirable Canterbury North neighborhood of Marietta. This spacious 5-bedroom, 3-bathroom home is move-in ready and offers a functional layout perfect for families or investors—No HOA & No Rental Restrictions! ROOF 2021, HVAC 2022, FURNACE 90% ENERGY EFFICIENT, WATER HEATER 2024, ELECTRICAL REDONE, AND KITCHEN, APPLIANCES, BATHROOMS, FLOORING, AND DECK HAVE ALL BEEN REDONE TO A HIGH STANDARD. Step inside to find a vaulted living room that boasts one of the nicest views in the neighborhood and LOTS of natural light, creating an inviting and open atmosphere. French doors lead to a versatile space that can serve as a formal dining room or private office. The beautifully updated kitchen features solid surface countertops, crisp white cabinetry, recessed lighting, and stainless steel appliances. A cozy breakfast area overlooks the family room with a charming fireplace, offering a seamless flow to the outdoor deck—perfect for relaxing or entertaining. The main-level primary suite includes a walk-in closet and an en-suite bath with a walk-in shower. Two additional bedrooms and a full hall bath complete the main level. Upstairs, you'll find two more spacious bedrooms sharing a full bath. The finished terrace level is an entertainer’s dream, complete with a bar, game room, and fireplace—ideal for hosting guests or creating a cozy retreat. With a two-car garage, laundry room off the kitchen, and ample storage throughout, this home truly has it all. Don't miss this fantastic opportunity—schedule your showing today
Last Agent to Sell the Property
Mark Spain Real Estate License #178501 Listed on: 03/14/2025
We collect this data history from publicly available records. To have your information removed, we recommend requesting removal directly through your county’s website.
Roxanne Sellers
Compass
(470) 822-9881
62 Total Sales
4 in Sandy Plains
$375K - $620K Price Range
Duvan Vallejo
Keller Williams Chattahoochee
(470) 577-8686
91 Total Sales
3 in Sandy Plains
$420K - $445K Price Range
Matthew Baker
BHHS Georgia Properties
(470) 900-4632
85 Total Sales
5 in Sandy Plains
$415K - $995K Price Range
Ed Printz
Virtual Properties Realty.com
(770) 762-2037
39 Total Sales
19 in Sandy Plains
$310K - $1.2M Price Range
Monica Phillips
Century 21 Results
(678) 928-7149
101 Total Sales
2 in Sandy Plains
$435,000 Price Range
Regan Maki
Ansley Real Estate | Christie's International Real Estate
(470) 435-8863
240 Total Sales
2 in Sandy Plains
$470,000 Price Range
We collect this data history from publicly available records. To have your information removed, we recommend requesting removal directly through your county’s website.
| Date | Buyer | Sale Price | Title Company |
|---|---|---|---|
| $485,000 | None Listed On Document | ||
| Purchasing Fund 2023-2 Llc | $515,000 | None Listed On Document | |
| Roberson Mandy | $189,000 | -- |
We collect this data history from publicly available records. To have your information removed, we recommend requesting removal directly through your county’s website.
| Date | Status | Borrower | Loan Amount |
|---|---|---|---|
| Open | $291,000 | ||
| Previous Owner | Roberson Mandy | $151,200 |
We collect this data history from publicly available records. To have your information removed, we recommend requesting removal directly through your county’s website.
| Date | Event | Price | List to Sale | Price per Sq Ft | Prior Sale |
|---|---|---|---|---|---|
| 06/16/2025 06/16/25 | Sold | $485,000 | 0.0% | $155 / Sq Ft | |
| 05/15/2025 05/15/25 | Pending | -- | -- | -- | |
| 05/13/2025 05/13/25 | Price Changed | $485,000 | -3.0% | $155 / Sq Ft | |
| 04/22/2025 04/22/25 | Price Changed | $500,000 | -2.9% | $160 / Sq Ft | |
| 03/24/2025 03/24/25 | Price Changed | $515,000 | -1.9% | $165 / Sq Ft | |
| 03/14/2025 03/14/25 | For Sale | $525,000 | +177.8% | $168 / Sq Ft | |
| 10/18/2013 10/18/13 | Sold | $189,000 | -13.7% | $68 / Sq Ft | View Prior Sale |
| 09/16/2013 09/16/13 | Pending | -- | -- | -- | |
| 07/01/2013 07/01/13 | For Sale | $219,100 | -- | $78 / Sq Ft |
We collect this data history from publicly available records. To have your information removed, we recommend requesting removal directly through your county’s website.
| Year | Tax Paid | Tax Assessment Tax Assessment Total Assessment is a certain percentage of the fair market value that is determined by local assessors to be the total taxable value of land and additions on the property. | Land | Improvement |
|---|---|---|---|---|
| 2025 | $5,507 | $182,780 | $44,000 | $138,780 |
| 2024 | $5,201 | $172,488 | $40,000 | $132,488 |
| 2023 | $5,540 | $183,736 | $38,000 | $145,736 |
| 2022 | $4,581 | $150,944 | $30,000 | $120,944 |
| 2021 | $3,735 | $123,080 | $30,000 | $93,080 |
| 2020 | $3,374 | $111,172 | $24,000 | $87,172 |
| 2019 | $3,374 | $111,172 | $24,000 | $87,172 |
| 2018 | $3,031 | $99,860 | $18,000 | $81,860 |
| 2017 | $2,461 | $85,584 | $16,000 | $69,584 |
| 2016 | $2,461 | $85,584 | $16,000 | $69,584 |
| 2015 | $2,097 | $71,184 | $16,000 | $55,184 |
| 2014 | $2,115 | $71,184 | $0 | $0 |
Seller's Agent in 2025
Mark Spain
Mark Spain
(678) 537-8980
98 in this area
9,864 Total Sales
Seller Co-Listing Agent in 2025
Cherin Fajuke
Mark Spain
(404) 993-5190
2 in this area
78 Total Sales
Buyer's Agent in 2025
Jordan Brickman
Mark Spain
(770) 568-4439
2 in this area
74 Total Sales
DJ
Seller's Agent in 2013
Deloris Jenkins
NOT A VALID MEMBER
Buyer's Agent in 2013
Hester & Associates Group
Hester Group REALTORS
(678) 293-9310
49 in this area
2,582 Total Sales
Buyer's Agent in 2013
Michelle Vastakis
Atlanta Communities
(404) 895-3996
2 in this area
43 Total Sales
Source: First Multiple Listing Service (FMLS)
MLS Number: 7541051
APN: 16-0280-0-016-0
Listings identified with the FMLS IDX logo come from FMLS and are held by brokerage firms other than the owner of this website. The listing brokerage is identified in any listing details. Information is deemed reliable but is not guaranteed. If you believe any FMLS listing contains material that infringes your copyrighted work please visit www.fmls.com/dmca to review our DMCA policy and learn how to submit a takedown request. © 2026 First Multiple Listing Service, Inc.
Disclaimer: Certain information contained herein is derived from information provided by parties other than Homes.com. All information provided is deemed reliable, but is not guaranteed to be accurate and should be independently verified.
Ask me questions while you tour the home.