NOT LISTED FOR SALE

448 Murray Place Mannford, OK 74044

Mannford Area
3 Beds
2 Baths
1,412 Sq Ft
7,104 Sq Ft Lot

Sale Details

Date Sold: October 29, 2024

Last sale price $220,287 $156 Per Sq Ft

161 Days on Market

Highlights

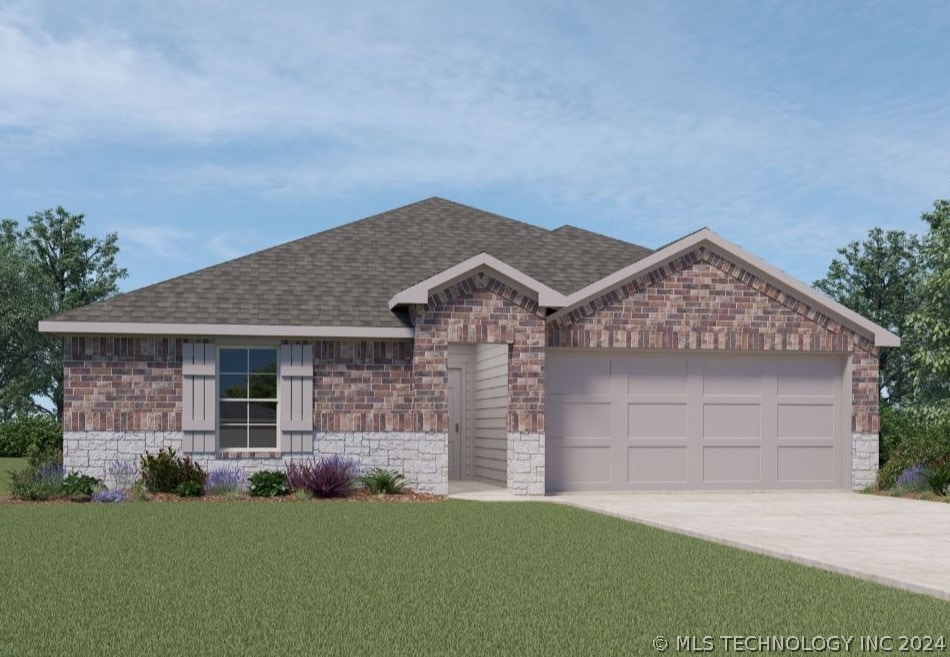
  • Craftsman Architecture
  • No HOA
  • 2 Car Attached Garage
  • Granite Countertops
  • Porch
  • Patio

About This Home

As of October 2024

D.R. Horton is offering new homes in Mannford's newest community, Lake Country! Lake Country is a walkable community that offers picturesque surroundings and an abundance of outdoor activities. Whether you want to stroll through the many walking trails, enjoy fun-filled watersports, fish or relax on a pontoon boat, our Lake Country community will be the perfect place to call home! BELLVUE

Last Agent to Sell the Property

Michael Phelps

Inactive Office License #201334 Listed on: 05/20/2024

Last Buyer's Agent

Taylor Ashlock

Skyline Realty, LLC License #200111

Create a Home Valuation Report for This Property
The Home Valuation Report is an in-depth analysis detailing your home's value as well as a comparison with similar homes in the area

Home Details

Home Type

  • Single Family

Year Built

  • Built in 2023

Lot Details

  • 7,104 Sq Ft Lot
  • North Facing Home

Parking

  • 2 Car Attached Garage

Home Design

  • Craftsman Architecture
  • Brick Exterior Construction
  • Slab Foundation
  • Wood Frame Construction
  • Fiberglass Roof
  • Asphalt

Interior Spaces

  • 1,412 Sq Ft Home
  • 1-Story Property
  • Vinyl Clad Windows
  • Insulated Windows
  • Washer and Electric Dryer Hookup

Kitchen

  • Oven
  • Stove
  • Range
  • Microwave
  • Dishwasher
  • Granite Countertops
  • Disposal

Flooring

  • Carpet
  • Tile
  • Vinyl

Bedrooms and Bathrooms

  • 3 Bedrooms
  • 2 Full Bathrooms

Eco-Friendly Details

  • Energy-Efficient Windows

Outdoor Features

  • Patio
  • Porch

Schools

  • Mannford Elementary School
  • Mannford High School

Utilities

  • Forced Air Zoned Heating and Cooling System
  • Electric Water Heater
  • Phone Available
  • Cable TV Available

Community Details

  • No Home Owners Association
  • Lake Country I Subdivision

Listing and Financial Details

  • Home warranty included in the sale of the property

Home Details

Home Type

Single Family

Year Built

Built in 2023

Lot Details

7,104 Sq Ft Lot

Parking

2

Listing Details

  • Directions: From Hwy 51 take a right onto N Basin Rd. 4.9mi lake a left onto Lake Country Dr. In 1.7mi take a right onto Texoma Pl. On your left our community will begin on Shasta Ln.
  • Property Sub Type: Single Family Residence
  • Prop. Type: Residential
  • Year Built: 2023
  • Lot Size Acres: 0.163
  • Subdivision Name: Lake Country I
  • Architectural Style: Craftsman
  • Garage Yn: Yes
  • Unit Levels: One
  • Efficiency: Windows
  • Building Stories: 1
  • Structure Type: House
  • Property Sub Type Additional: Single Family Residence
  • Special Features: NewHome
  • Stories: 1

Interior Features

  • Interior Amenities: Granite Counters, Other
  • Appliances: Dishwasher, Disposal, Microwave, Oven, Range, Stove, Electric Water Heater
  • Full Bathrooms: 2
  • Total Bedrooms: 3
  • Fireplace: No
  • Flooring: Carpet, Tile, Vinyl
  • Living Area: 1412.0
  • Window Features: Vinyl, Insulated Windows

Exterior Features

  • Exterior Features: Other
  • Fencing: Other
  • Lot Features: None
  • Pool Features: None
  • Home Warranty: Yes
  • Construction Type: Brick, Wood Frame
  • Direction Faces: North
  • Foundation Details: Slab
  • Other Structures: None
  • Patio And Porch Features: Patio, Porch
  • Roof: Asphalt, Fiberglass

Garage/Parking

  • Attached Garage: Yes
  • Garage Spaces: 2.0
  • Parking Features: Attached, Garage

Utilities

  • Sewer: Public Sewer
  • Utilities: Cable Available, Electricity Available, Natural Gas Available, Phone Available, Water Available
  • Water Source: Public
  • Laundry Features: Washer Hookup, Electric Dryer Hookup
  • Security: No Safety Shelter
  • Cooling: Central Air, Zoned
  • Cooling Y N: Yes
  • Heating: Central, Electric, Zoned
  • Heating Yn: Yes

Condo/Co-op/Association

  • Senior Community: No
  • Association: No

Schools

  • High School: Mannford
  • Elementary School: Mannford
  • Junior High Dist: Mannford - Sch Dist (46)

Lot Info

  • Lot Size Sq Ft: 7104.0
  • Additional Parcels: No
  • ResoLotSizeUnits: Acres

Tax Info

  • Tax Year: 2022
  • Tax Annual Amount: 1.0

Home Values in the Area

Source: Public Records

Average Home Value in this Area


Source: Public Records

Agents Specializing in Mannford, OK

See All Agents

Property History

We collect this data history from publicly available records. To have your information removed, we recommend requesting removal directly through your county’s website.

Date Event Price List to Sale Price per Sq Ft
10/29/2024 10/29/24 Sold $220,287 -9.0% $156 / Sq Ft
05/20/2024 05/20/24 For Sale $241,990 -- $171 / Sq Ft
Source: MLS Technology

Agents Affiliated with this Home

  • Section Image
  • Section Image
See All Agents

Map

Source: MLS Technology

MLS Number: 2417844

MLS Technology
Your Personal Tour Guide

Ask me questions while you tour the home.