NOT LISTED FOR SALE

Estimated Value: $2,523,900 - $3,673,000

4 Beds
3 Baths
1,711 Sq Ft
$1,936/Sq Ft Est. Value

Sale Details

Date Sold: June 3, 2014

Last sale price $1,775,000 $1,037 Per Sq Ft

Est. 87% increase in value since last sale

Current estimated payment $21,500 / mo

129 Days on Market

Highlights

  • Ocean View
  • Guest House
  • Maid or Guest Quarters
  • El Morro Elementary School Rated A+
  • Art Studio
  • Wood Flooring

About This Home

As of June 2014

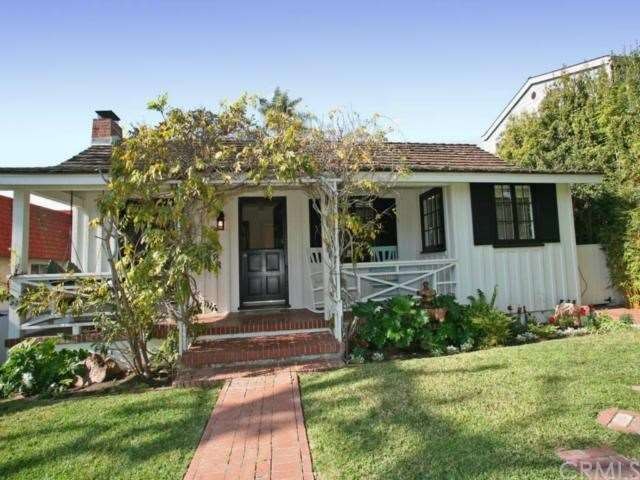
Live in the charmed Tree Built in 1936-Restored to original charm keeping original hardware and doors- 3 bedroom, 2 baths main residence. Separate guest/studio space with kitchenette, bath accessible from alley and patio. Modernized kitchen with Viking range, Bosche dishwasher,Sub Zero Refrigerator and incredible walk-in pantry with additional pantry. All baths have also been upgraded. Home is detailed with hard wood floors, beamed ceiling in living room, French doors and more. Lush private front yard has a front porch complete with swing. Two tranquil covered patios for entertaining or inspiration. One with a tranquil fountain, one with built-in gas fireplace. Separate laundry room is situated off the studio. From the alley is designated parking and two car garage – presently with a portion enclosed for storage or studio. Basement houses "Top of the Line" HVAC and 2 Rheem water heaters.This home is truly a classic. Wonderful North Laguna location close to beaches, restaurants, shops and galleries.

Last Agent to Sell the Property

Valerie Thomas Drey

Berkshire Hathaway Home Services License #01367064 Listed on: 01/18/2014
Berkshire Hathaway Home Services

Last Buyer's Agent

Charles Brickell

Compass License #01271569

Compass

Home Details

Home Type

  • Single Family

Year Built

  • Built in 1936 | Remodeled

Lot Details

  • 5,663 Sq Ft Lot
  • Wood Fence
  • Landscaped
  • Rectangular Lot
  • Lawn
  • Garden
  • Back and Front Yard

Parking

  • 1 Car Garage

Property Views

  • Ocean
  • Peek-A-Boo

Home Design

  • Cottage
  • Raised Foundation
  • Shake Roof
  • Wood Roof
  • Composition Roof
  • Wood Siding

Interior Spaces

  • 1,711 Sq Ft Home
  • 1-Story Property
  • Skylights
  • Wood Frame Window
  • Window Screens
  • French Doors
  • Living Room with Fireplace
  • Dining Room
  • Home Office
  • Art Studio
  • Wood Flooring
  • Laundry Room
  • Basement

Kitchen

  • Breakfast Area or Nook
  • Walk-In Pantry

Bedrooms and Bathrooms

  • 4 Bedrooms
  • Maid or Guest Quarters

Home Security

  • Carbon Monoxide Detectors
  • Fire and Smoke Detector
  • Termite Clearance

Outdoor Features

  • Rain Gutters
  • Brick Porch or Patio

Additional Homes

  • Guest House

Utilities

  • Cooling Available
  • Central Heating

Community Details

  • No Home Owners Association
  • Laundry Facilities

Listing and Financial Details

  • Legal Lot and Block 16 / 31
  • Tax Tract Number 413
  • Assessor Parcel Number 49615214

Home Details

Home Type

Single Family

Year Built

Built in 1936 | Remodeled

Lot Details

5,663 Sq Ft Lot

Parking

1

Listing Details

  • Assessments: No
  • Property Attached: No
  • Road Surface Type: Alley Paved
  • Security: Carbon Monoxide Detector(s), Smoke Detector(s)
  • Subdivision Name Other: North Laguna (NL)
  • View: Yes
  • Architectural Style: Cottage
  • Property Condition: Updated/Remodeled, Termite Clearance
  • Property Sub Type: Single Family Residence
  • Property Type: Residential
  • Parcel Number: 49615214
  • Year Built: 1936
  • Special Features: None

Interior Features

  • Fireplace: Yes
  • Living Area: 1711.00
  • Stories: 1
  • Common Walls: No Common Walls
  • Flooring: Wood
  • Full Bathrooms: 1
  • Three Quarter Bathrooms: 2
  • Total Bedrooms: 4
  • Below Grade Sq Ft: 50.00
  • Door Features: French Doors
  • Eating Area: Breakfast Nook, Dining Room
  • Fireplace Features: Living Room
  • Levels: One
  • Price Per Square Foot: 1037.41
  • Room Type: Art Studio, Basement, All Bedrooms Down, Guest/Maid's Quarters, Living Room, Main Floor Bedroom, Walk-In Pantry, Office
  • Window Features: Screens, Skylight(s), Wood Frames

Exterior Features

  • Patio: Yes
  • Foundation: Raised
  • Other Structures: Guest House
  • View: Ocean, Peek-A-Boo
  • Fence: Yes
  • Fencing: Wood
  • Patio And Porch Features: Brick, Porch
  • Pool Private: No
  • Roof: Composition, Shake, Wood
  • Spa: No
  • Construction Materials: Wood Siding

Garage/Parking

  • Attached Garage: No
  • Garage Spaces: 1.00
  • Total Parking Spaces: 2.00

Utilities

  • Utilities: Sewer Available
  • Heating: Yes
  • Laundry: Yes
  • Heating Type: Central
  • Laundry Features: Common Area, Individual Room
  • Water Source: Public
  • Cooling: Yes

Condo/Co-op/Association

  • Association: No
  • Senior Community: No
  • Community Features: Curbs, Gutters

Lot Info

  • Lot Features: Back Yard, Front Yard, Garden, Lawn, Landscaped, Rectangular Lot
  • Lot Size Sq Ft: 5663.00
  • Lot Size Acres: 0.1300

Multi Family

  • Lease Considered: No
  • Lot Size Area: 5663.0000 Square Feet
  • Number Of Units In Community: 1
  • Number Of Units Total: 1

Tax Info

  • Tax Block: 31
  • Tax Lot: 16
  • Tax Tract Number: 413

Range of Values:

--
Value Increase
--
Percent Increase
--
Adjusted for Inflation
Collateral Analytics

Collateral Analytics Collateral Analytics AVMs (Automated Valuation Model) employ a number of statistical approaches combined with neighborhood-specific comparable selection guarantees the most up-to-date and precise valuations.

Not Available

Collateral Analytics does not have data for the current month. Please view the chart for historical values.

ICE

ICE Mortgage Technology ICE Mortgage Technology’s AVM (Automated Valuation Model) is a state-of-the-art online residential property valuation tool that provides a quick and accurate estimate of the value of almost any home in the U.S.

Not Available

ICE Mortgage Technology does not have data for the current month. Please view the chart for historical values.

First American

First American First American Data & Analytics’ next-generation AVM combines unrivaled data assets with a blended ensemble of valuation models to produce highly accurate, reliable valuations you can trust.

Not Available

First American does not have data for the current month. Please view the chart for historical values.

Quantarium

Quantarium Quantarium’s valuation service, repeatedly proven the industry’s most accurate and comprehensive, is supercharged with a self-learning and auto-tuning AI engine that continually becomes smarter and more accurate as it processes daily inputs from the industry’s leading RE data lake.

Not Available

Quantarium does not have data for the current month. Please view the chart for historical values.

Average Value
Not Available
List Price
Sold Price
Create a Home Valuation Report for This Property
The Home Valuation Report is an in-depth analysis detailing your home's value as well as a comparison with similar homes in the area

Home Values in the Area

Source: Public Records

Average Home Value in this Area


Source: Public Records

Property History

We collect this data history from publicly available records. To have your information removed, we recommend requesting removal directly through your county’s website.

Date Event Price List to Sale Price per Sq Ft
06/03/2014 06/03/14 Sold $1,775,000 -1.3% $1,037 / Sq Ft
05/21/2014 05/21/14 Pending -- -- --
04/29/2014 04/29/14 Price Changed $1,799,000 -5.1% $1,051 / Sq Ft
04/28/2014 04/28/14 Price Changed $1,895,000 -0.2% $1,108 / Sq Ft
02/23/2014 02/23/14 Price Changed $1,899,000 -1.4% $1,110 / Sq Ft
01/18/2014 01/18/14 For Sale $1,925,000 +8.5% $1,125 / Sq Ft
01/17/2014 01/17/14 Off Market $1,775,000 -- --
01/12/2014 01/12/14 For Sale $1,925,000 -- $1,125 / Sq Ft
Source: California Regional Multiple Listing Service (CRMLS)

Agents Affiliated with this Home

  • Section Image
  • Section Image
See All Agents

Map

Source: California Regional Multiple Listing Service (CRMLS)

MLS Number: OC14007442

California Regional Multiple Listing Service (CRMLS)

APN: 496-152-14

Your Personal Tour Guide

Ask me questions while you tour the home.