
Truman Alex
Levin Rinke Realty
(850) 306-4931
20 Total Sales
4 in Pace
$218K - $633K Price Range
Estimated Value: $404,073
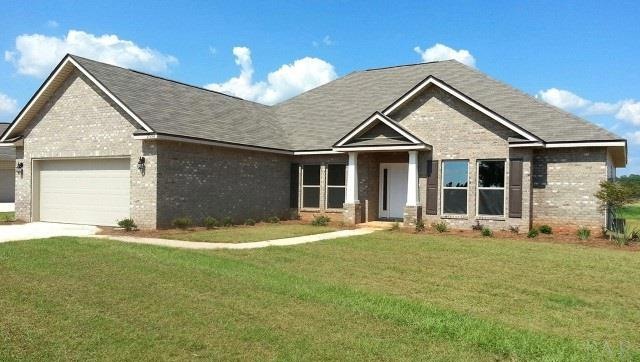
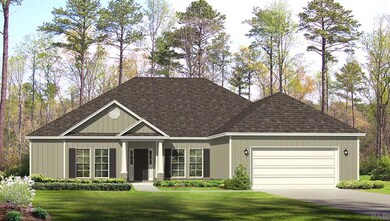
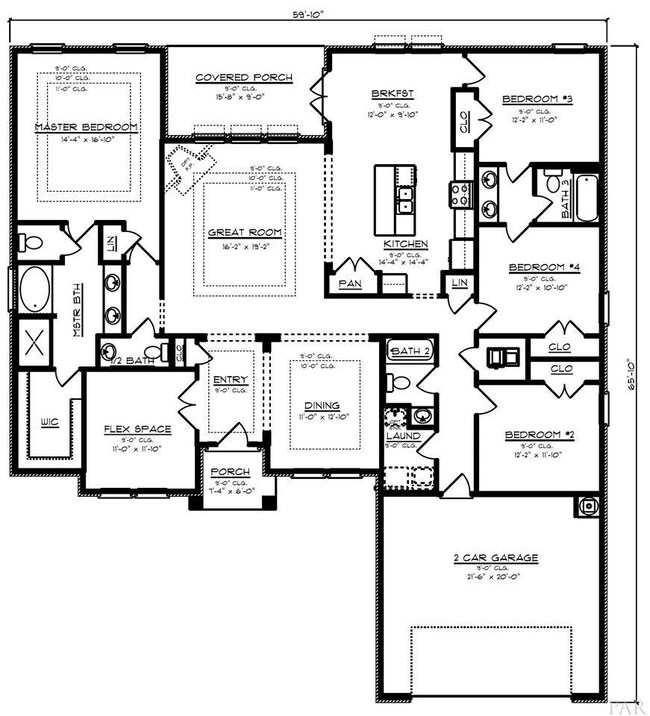
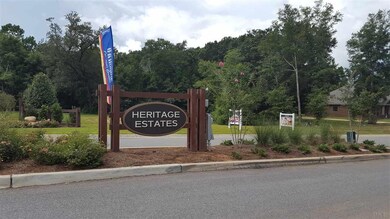
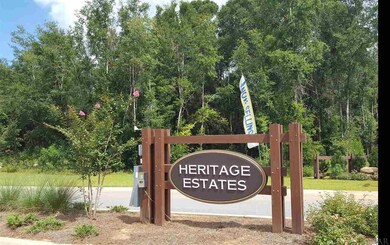
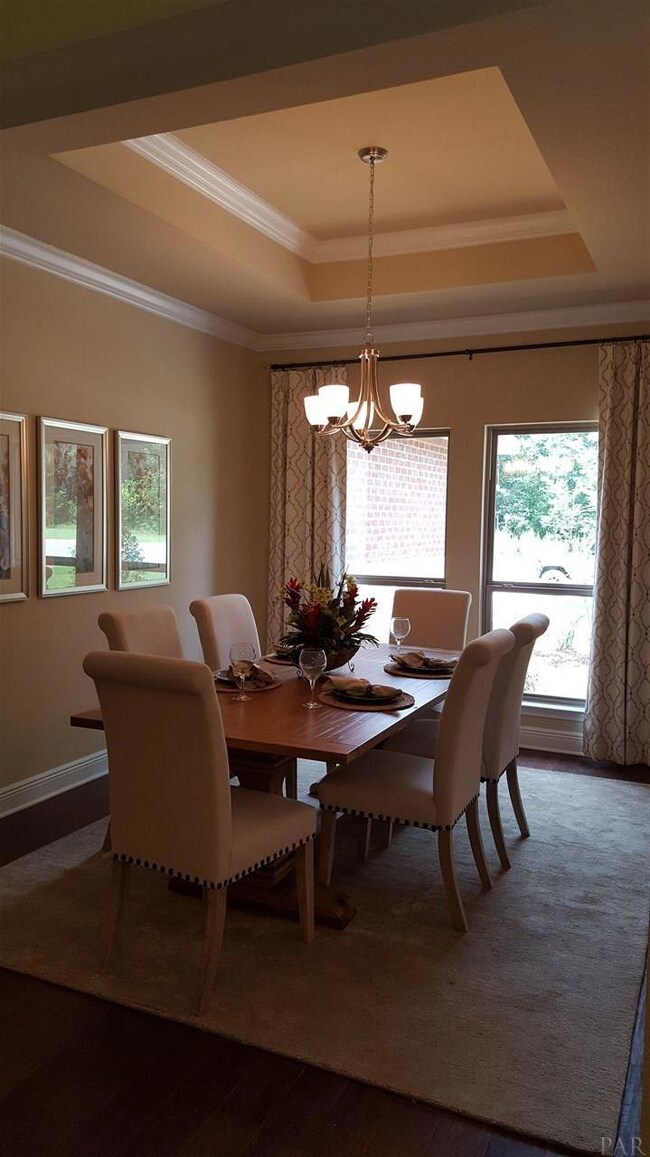
If you are looking for an open floor plan, then this Avery model will welcome you home every day. The master bedroom is privately located at the back of your home, 2 bedrooms share a Jack and Jill bath. The kitchen features a large wet island and overlooks your great room featuring a double trey ceiling and designer fan. Sit and relax on your covered back porch with access to your breakfast area through double French doors. Standard features include hardwood flooring through out excluding bedrooms, 16x16 tile floors in bathroom and laundry, tile shower in master bathroom, upgraded lighting, granite countertops, beveled mirrors, floor plug (depending on plan), painted garage, recessed lights in kitchen, family room and over master shower, stainless steel Frigidaire appliances, brushed nickel plumbing fixtures and much more.***Pictures may be of similar but not necessarily of subject property. Including interior and exterior pictures.***
Last Agent to Sell the Property
MEGAN FUNKE
D R Horton Realty of NW Florida, LLC Listed on: 08/21/2017
Co-Listed By
FRANCES COOLEY
D R Horton Realty of NW Florida, LLC
Last Buyer's Agent
Wendy Peterson
RE/MAX INFINITY
We collect this data history from publicly available records. To have your information removed, we recommend requesting removal directly through your county’s website.
Truman Alex
Levin Rinke Realty
(850) 306-4931
20 Total Sales
4 in Pace
$218K - $633K Price Range
Zack Morgan
Better Homes And Gardens Real Estate Main Street Properties
(850) 786-4273
2 Total Sales
1 in Pace
$291,000 Price
Terri Steck
Better Homes And Gardens Real Estate Main Street Properties
(850) 706-4781
95 Total Sales
7 in Pace
$290K - $430K Price Range
Thomasina Collins
Better Homes And Gardens Real Estate Main Street Properties
(850) 741-7126
9 Total Sales
1 in Pace
$334,990 Price
Gregg Costin
Levin Rinke Realty
(850) 495-7688
43 Total Sales
2 in Pace
$377,500 Price Range
Jennie Ellis
Better Homes And Gardens Real Estate Main Street Properties
(850) 304-7523
21 Total Sales
1 in Pace
$309,000 Price
We collect this data history from publicly available records. To have your information removed, we recommend requesting removal directly through your county’s website.
| Date | Buyer | Sale Price | Title Company |
|---|---|---|---|
| $100 | None Listed On Document | ||
| Grace Spencer Kevia | $263,900 | Dhi Title Of Florida Inc | |
| D R Horton Inc | $1,576,000 | -- |
We collect this data history from publicly available records. To have your information removed, we recommend requesting removal directly through your county’s website.
| Date | Status | Borrower | Loan Amount |
|---|---|---|---|
| Previous Owner | $250,705 |
We collect this data history from publicly available records. To have your information removed, we recommend requesting removal directly through your county’s website.
| Date | Event | Price | List to Sale | Price per Sq Ft |
|---|---|---|---|---|
| 12/27/2017 12/27/17 | Sold | $263,900 | -1.5% | $106 / Sq Ft |
| 10/03/2017 10/03/17 | Pending | -- | -- | -- |
| 09/08/2017 09/08/17 | Price Changed | $267,900 | +1.1% | $107 / Sq Ft |
| 08/21/2017 08/21/17 | For Sale | $264,900 | -- | $106 / Sq Ft |
We collect this data history from publicly available records. To have your information removed, we recommend requesting removal directly through your county’s website.
| Year | Tax Paid | Tax Assessment Tax Assessment Total Assessment is a certain percentage of the fair market value that is determined by local assessors to be the total taxable value of land and additions on the property. | Land | Improvement |
|---|---|---|---|---|
| 2025 | $2,770 | $251,569 | ||
| 2024 | $2,590 | $244,479 | ||
| 2023 | $2,590 | $237,358 | $0 | $0 |
| 2022 | $2,523 | $230,445 | $0 | $0 |
| 2021 | $2,495 | $223,733 | $0 | $0 |
| 2020 | $2,482 | $220,644 | $0 | $0 |
| 2019 | $2,422 | $215,683 | $0 | $0 |
| 2018 | $2,322 | $211,661 | $0 | $0 |
| 2017 | $170 | $12,600 | $0 | $0 |
| 2016 | $173 | $12,600 | $0 | $0 |
MF
Seller's Agent in 2017
MEGAN FUNKE
D R Horton Realty of NW Florida, LLC
FC
Seller Co-Listing Agent in 2017
FRANCES COOLEY
D R Horton Realty of NW Florida, LLC
WP
Buyer's Agent in 2017
Wendy Peterson
RE/MAX
Source: Pensacola Association of REALTORS®
MLS Number: 522909
APN: 10-1N-29-1727-00B00-0090
Disclaimer: Certain information contained herein is derived from information provided by parties other than Homes.com. All information provided is deemed reliable, but is not guaranteed to be accurate and should be independently verified.
Copyright© 2026 by the Multiple Listing Service of the Pensacola Association of REALTORS®. This information is believed to be accurate but is not guaranteed. Subject to verification by all parties. This data is copyrighted and may not be transmitted, retransmitted, copied, framed, repurposed, or altered in any way for any other site, individual and/or purpose without the express written permission of the Multiple Listing Service of the Pensacola Association of REALTORS®. Florida recognizes single and transaction agency relationships. Information deemed reliable but not guaranteed. Any use of search facilities of data on this site, other than by a consumer looking to purchase real estate, is prohibited. IDX information is provided exclusively for personal, non-commercial use, and may not be used for any purpose other than to identify prospective properties consumers may be interested in purchasing.
Ask me questions while you tour the home.