
LaDawn Singleton
Better Homes And Gardens Real Estate Main Street Properties
(850) 203-4036
36 Total Sales
4 in Pace
$95K - $250K Price Range
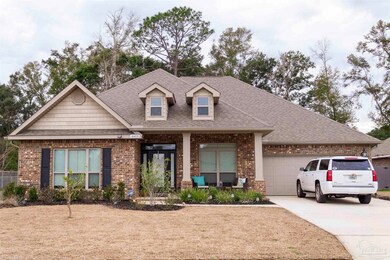
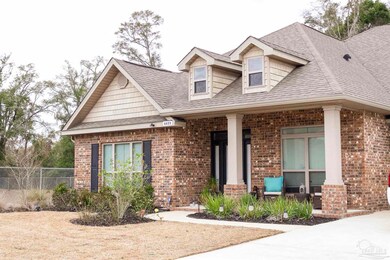
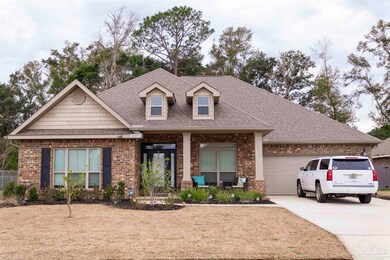
Estimated Value: $487,000 - $526,518

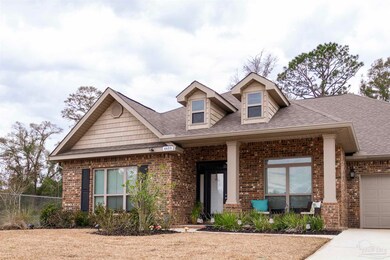
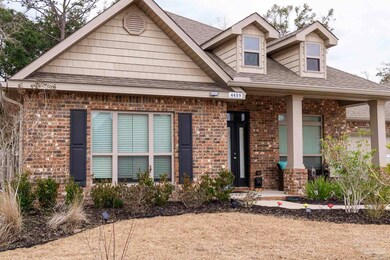
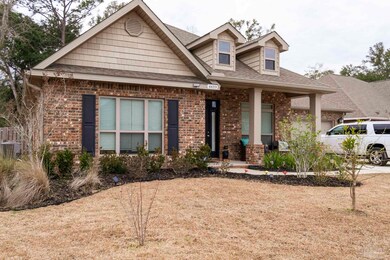
A beautiful home with 5 Bedroom 3 Bath split & open floor plan home is built in a terrific community that is quietly and conveniently located within minutes to schools, hospitals, shopping, libraries etc. It features a beautiful covered front porch and back patio has 1000 extra square feet, floodlights and ceiling fans. The pool can be heated using gas/propane. Exterior gutters. Master suite features large walk-in closet, his and her double vanities, linen closet for extra storage, garden tub and 5ft tile shower. Kitchen has an island, nice size pantry & Stainless Steel Frigidaire appliances (range, microwave and dishwasher)upgraded dishwasher and microwave, tile backsplash. Hardwood flooring through out excluding bedrooms, 16x16 tile floors in bathroom and laundry, tile shower in master bathroom, upgraded lighting, granite countertops, beveled mirrors, painted garage, recessed lights in kitchen, family room and over master shower, stainless steel Frigidaire appliances, brushed nickel plumbing fixtures and much more. Washer/dryer
Last Agent to Sell the Property
KELLER WILLIAMS REALTY GULF COAST Listed on: 02/19/2022
We collect this data history from publicly available records. To have your information removed, we recommend requesting removal directly through your county’s website.
LaDawn Singleton
Better Homes And Gardens Real Estate Main Street Properties
(850) 203-4036
36 Total Sales
4 in Pace
$95K - $250K Price Range
Jenifer Suarez
Levin Rinke Realty
(850) 805-5303
78 Total Sales
8 in Pace
$285K - $580K Price Range
Maritza Lee
Coastal Realty Partners
(850) 480-0272
142 Total Sales
8 in Pace
$70K - $649K Price Range
Teresa McLellan
SUN QUEST PROPERTIES OF NWF,I
(850) 505-3374
60 Total Sales
6 in Pace
$100K - $725K Price Range
Sharon Hess Herrick
Hess Realty Group, LLC
(850) 990-0964
42 Total Sales
1 in Pace
$335,000 Price
Alexis Bolin
KELLER WILLIAMS REALTY GULF COAST
(850) 407-4246
184 Total Sales
7 in Pace
$65K - $600K Price Range
We collect this data history from publicly available records. To have your information removed, we recommend requesting removal directly through your county’s website.
| Date | Buyer | Sale Price | Title Company |
|---|---|---|---|
| $100 | None Listed On Document | ||
| Odom Benjamin T | $499,900 | New Title Company Name | |
| Gillialand Rebecca D | $298,400 | Dhi Title Of Florida Inc | |
| D R Horton Inc | $1,576,000 | -- |
We collect this data history from publicly available records. To have your information removed, we recommend requesting removal directly through your county’s website.
| Date | Status | Borrower | Loan Amount |
|---|---|---|---|
| Previous Owner | $499,900 | ||
| Previous Owner | Gilliland Rebecca D | $291,278 | |
| Previous Owner | Gillialand Rebecca D | $298,400 |
We collect this data history from publicly available records. To have your information removed, we recommend requesting removal directly through your county’s website.
| Date | Event | Price | List to Sale | Price per Sq Ft | Prior Sale |
|---|---|---|---|---|---|
| 04/11/2022 04/11/22 | Sold | $499,900 | 0.0% | $161 / Sq Ft | |
| 02/22/2022 02/22/22 | Pending | -- | -- | -- | |
| 02/18/2022 02/18/22 | For Sale | $499,900 | +67.5% | $161 / Sq Ft | |
| 10/20/2017 10/20/17 | Sold | $298,400 | 0.0% | $96 / Sq Ft | View Prior Sale |
| 09/27/2017 09/27/17 | Pending | -- | -- | -- | |
| 08/23/2017 08/23/17 | Price Changed | $298,400 | -4.8% | $96 / Sq Ft | |
| 07/26/2017 07/26/17 | For Sale | $313,400 | -- | $101 / Sq Ft |
We collect this data history from publicly available records. To have your information removed, we recommend requesting removal directly through your county’s website.
| Year | Tax Paid | Tax Assessment Tax Assessment Total Assessment is a certain percentage of the fair market value that is determined by local assessors to be the total taxable value of land and additions on the property. | Land | Improvement |
|---|---|---|---|---|
| 2025 | $441 | $388,474 | ||
| 2024 | -- | $377,526 | $45,000 | $332,526 |
| 2023 | $0 | $384,618 | $55,000 | $329,618 |
| 2022 | $3,300 | $289,255 | $0 | $0 |
| 2021 | $3,266 | $280,830 | $0 | $0 |
| 2020 | $3,049 | $262,160 | $0 | $0 |
| 2019 | $2,978 | $256,266 | $0 | $0 |
| 2018 | $2,817 | $251,488 | $0 | $0 |
| 2017 | $170 | $12,600 | $0 | $0 |
| 2016 | $173 | $12,600 | $0 | $0 |
Seller's Agent in 2022
John Alumbaugh
KELLER WILLIAMS REALTY GULF COAST
(850) 777-7347
209 Total Sales
SG
Seller Co-Listing Agent in 2022
SHERRI GUERNSEY
KELLER WILLIAMS REALTY GULF COAST
(850) 572-3303
10 Total Sales
Buyer's Agent in 2022
Travis Talley
KELLER WILLIAMS REALTY GULF COAST
(850) 490-1519
625 Total Sales
FC
Seller's Agent in 2017
FRANCES COOLEY
D R Horton Realty of NW Florida, LLC
HD
Seller Co-Listing Agent in 2017
HEATHER DECKER
EXP Realty, LLC
Source: Pensacola Association of REALTORS®
MLS Number: 604113
APN: 10-1N-29-1727-00C00-0010
Disclaimer: Certain information contained herein is derived from information provided by parties other than Homes.com. All information provided is deemed reliable, but is not guaranteed to be accurate and should be independently verified.
Copyright© 2026 by the Multiple Listing Service of the Pensacola Association of REALTORS®. This information is believed to be accurate but is not guaranteed. Subject to verification by all parties. This data is copyrighted and may not be transmitted, retransmitted, copied, framed, repurposed, or altered in any way for any other site, individual and/or purpose without the express written permission of the Multiple Listing Service of the Pensacola Association of REALTORS®. Florida recognizes single and transaction agency relationships. Information deemed reliable but not guaranteed. Any use of search facilities of data on this site, other than by a consumer looking to purchase real estate, is prohibited. IDX information is provided exclusively for personal, non-commercial use, and may not be used for any purpose other than to identify prospective properties consumers may be interested in purchasing.
Ask me questions while you tour the home.