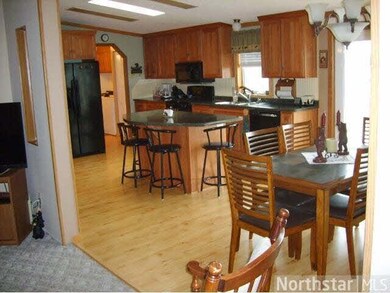
NOT LISTED FOR SALE

Estimated Value: $574,437

4 Beds
2 Baths
1,848 Sq Ft
$311/Sq Ft Est. Value

Sale Details

Date Sold: July 17, 2014

Last sale price $210,000 $114 Per Sq Ft

Est. 174% increase in value since last sale

Current estimated payment $3,340 / mo

54 Days on Market

Highlights

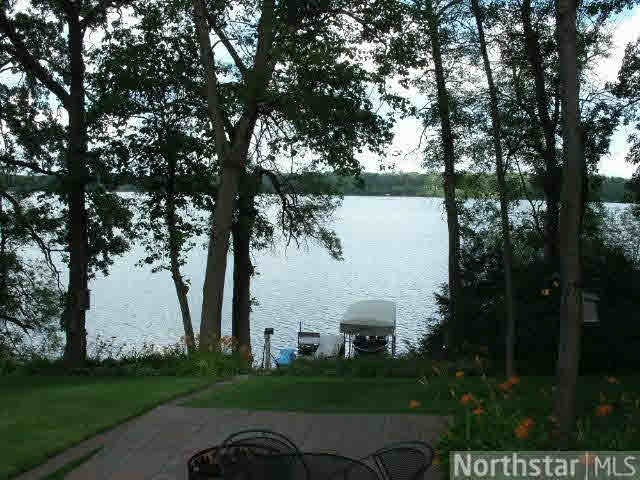
  • 99 Feet of Waterfront
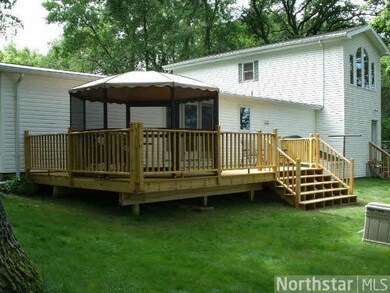
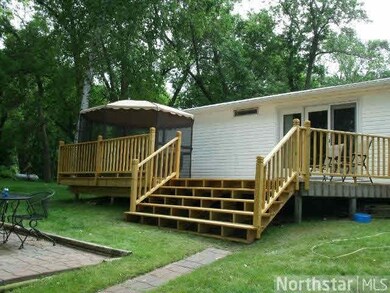
  • Deck
  • Gazebo
  • Docks
  • Vaulted Ceiling
  • 3 Car Garage

About This Home

As of July 2014

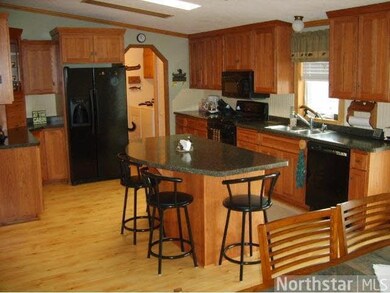
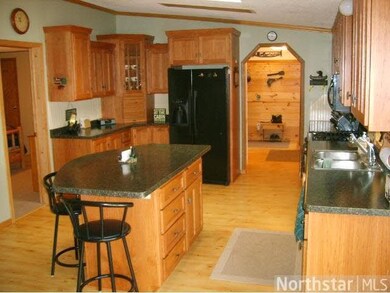

AFFORDABLE YEAR ROUND LAKE HOME NEXT TO GREYSTONE GOLF COURSE WITH 99 FEET OF PRIME LAKESHORE. ADDITIONAL 2 STALL GARAGE FOR GOLF CART & TOYS! DOCK, BOAT LIFT AND OTHER EXTRAS INCLUDED! MANY UPDATES INCLUDING NEW DECKS AND PORTABLE SCREENED GAZEBO.

Last Agent to Sell the Property

Paul Kerin

Benchmark Real Estate Services Listed on: 04/17/2014
Last Buyer's Agent

Paul Kerin

Benchmark Real Estate Services Listed on: 04/17/2014
Create a Home Valuation Report for This Property
The Home Valuation Report is an in-depth analysis detailing your home's value as well as a comparison with similar homes in the area

Home Details

Home Type

  • Single Family

Est. Annual Taxes

  • $1,698

Year Built

  • Built in 1991

Lot Details

  • 20,909 Sq Ft Lot
  • Lot Dimensions are 99x200
  • 99 Feet of Waterfront
  • Lake Front
  • Kennel
  • Landscaped with Trees

Parking

  • 3 Car Garage

Home Design

  • Asphalt Shingled Roof
  • Vinyl Siding

Interior Spaces

  • 1,848 Sq Ft Home
  • Vaulted Ceiling
  • Ceiling Fan
  • Skylights
  • Tile Flooring

Kitchen

  • Range
  • Microwave
  • Dishwasher

Bedrooms and Bathrooms

  • 4 Bedrooms
  • Walk Through Bedroom
  • Walk-In Closet
  • Bathroom on Main Level

Laundry

  • Dryer
  • Washer

Basement

  • Partial Basement
  • Sump Pump
  • Block Basement Construction

Outdoor Features

  • Docks
  • Deck
  • Patio
  • Gazebo
  • Storage Shed
  • Porch

Utilities

  • Forced Air Heating and Cooling System
  • Heating System Powered By Owned Propane
  • Private Water Source
  • Private Sewer

Listing and Financial Details

  • Assessor Parcel Number 34230700000

Home Details

Home Type

Single Family

Est. Annual Taxes

$1,698

Year Built

Built in 1991

Lot Details

0.48 Acres

Listing Details

  • Type: Single Family
  • Class: SINGLE FAMILY
  • Classification: Homestead
  • Amenities: Ceiling Fans, Skylight, Tiled Floors, Vaulted Ceilings, Walk-In Closet
  • Amenities Exterior: Deck, Dock, Patio, Porch
  • Estimated Number of Acres: 0.48
  • Construction: Previously Owned
  • Foundation Size: 1800
  • Parcel Number: 34230700000
  • Stories: 1.25 - 1.75 Story
  • Street Designation: Drive
  • Special Features: None
  • Property Sub Type: Detached

Interior Features

  • Appliances: Dishwasher, Dryer, Microwave, Range/Stove, Refrigerator, Washer
  • Total Bedrooms: 4
  • Bathroom Description: Main Floor 3/4 Bath, Main Floor Full Bath, Master Walk-Thru
  • Total Bathrooms: 2
  • Three Quarter Bathrooms: 1
  • Full Bathrooms: 1
  • Total Bathrooms: 2
  • Room 1: Living Room, 13x19, On Level: Main
  • Room 2: Dining Room, 10x13, On Level: Main
  • Room 3: Family Room, 14x19, On Level: Upper
  • Room 4: Kitchen, 13x15, On Level: Main
  • Room 5: Bedroom, 13x13, On Level: Main
  • Room 6: Bedroom, 10x13, On Level: Main
  • Room 7: 10x12, On Level: Main
  • Room 8: Bedroom, 14x15, On Level: Upper
  • Basement Features: Sump Pump
  • Basement Material: Concrete Block
  • Basement Style: Partial
  • Finished Above Grade Sq Ft: 1848
  • Total Fin Square Footage: 1848

Exterior Features

  • LakeAcres: 2125.69
  • Waterfront Name: Robinson
  • Exterior: Vinyl
  • Out Buildings: Gazebo, Kennel, Storage Shed
  • Roof: Asphalt Shingles
  • Waterfront: Yes
  • Water Frontage: 99
  • Waterfront Description: Lake

Garage/Parking

  • Garage Type: Attached, Detached
  • Garage Capacity: 3

Utilities

  • Cooling: Central
  • Fuel: Propane - Tank Owned
  • Heat: Forced Air
  • Sewer: Private
  • Water: Private

Lot Info

  • Estimated Lot Dimensions: 99x200
  • Lot/Land Description: Tree Coverage - Medium

Building Info

  • Year Built: 1991

Tax Info

  • Year: 2013
  • Tax Value: 1698

MLS Schools

  • School District: Sauk Centre #743

Property History

We collect this data history from publicly available records. To have your information removed, we recommend requesting removal directly through your county’s website.

Date Event Price List to Sale Price per Sq Ft
07/17/2014 07/17/14 Sold $210,000 -4.3% $114 / Sq Ft
06/10/2014 06/10/14 Pending -- -- --
04/17/2014 04/17/14 For Sale $219,500 -- $119 / Sq Ft
Source: REALTOR® Association of Southern Minnesota

Tax History

We collect this data history from publicly available records. To have your information removed, we recommend requesting removal directly through your county’s website.

Year Tax Paid Tax Assessment Tax Assessment Total Assessment is a certain percentage of the fair market value that is determined by local assessors to be the total taxable value of land and additions on the property. Land Improvement
2026 $2,122 $305,700 $160,000 $145,700
2025 $2,122 $254,300 $135,000 $119,300
2024 $1,962 $235,400 $124,100 $111,300
2023 $1,962 $228,200 $124,100 $104,100
2022 $1,930 $180,300 $92,600 $87,700
2021 $1,578 $180,300 $92,600 $87,700
2020 $1,744 $175,800 $85,200 $90,600
2019 $1,792 $187,200 $85,200 $102,000
2018 $1,638 $169,200 $77,800 $91,400
2017 $1,508 $157,700 $71,800 $85,900
2016 $1,520 $0 $0 $0
2015 $1,532 $0 $0 $0
2014 -- $0 $0 $0
Source: Public Records

Agents Affiliated with this Home

See All Agents

Map

Source: REALTOR® Association of Southern Minnesota

MLS Number: 4604443

REALTOR® Association of Southern Minnesota

APN: 34.23070.0000

Your Personal Tour Guide

Ask me questions while you tour the home.