
Seller's Agent in 2025
Jamie Scott
Nashville Realty Group
(615) 719-3262
146 Total Sales
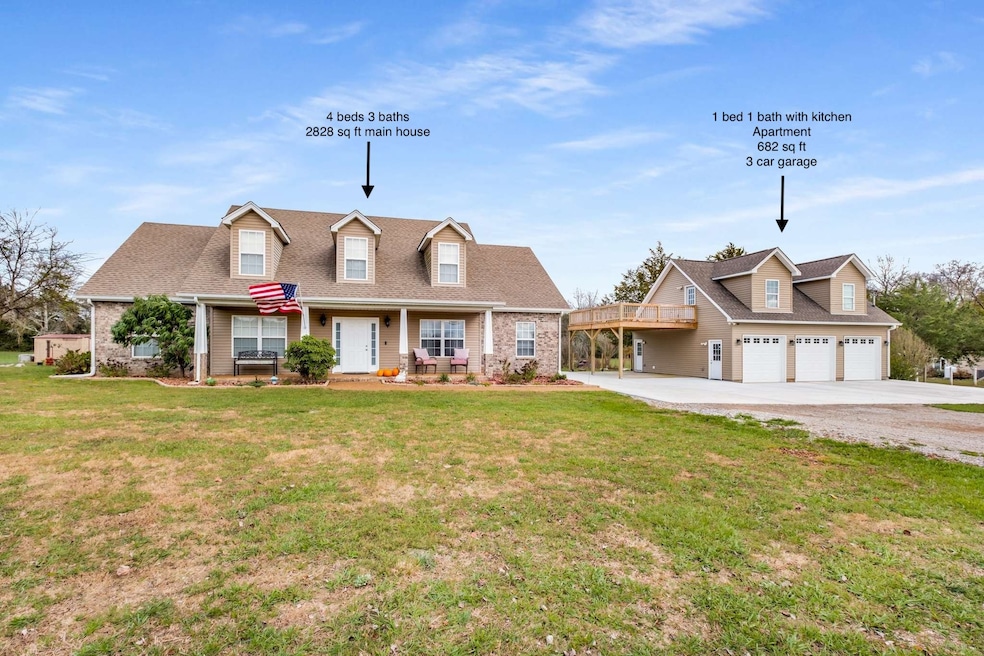
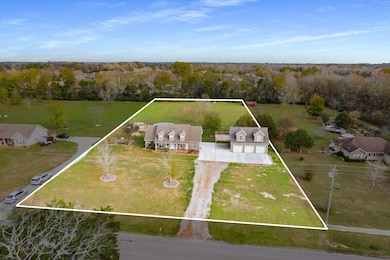
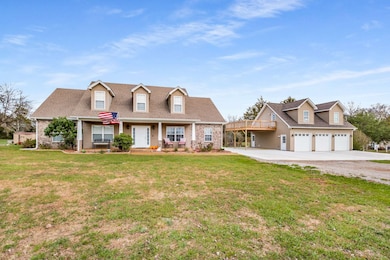
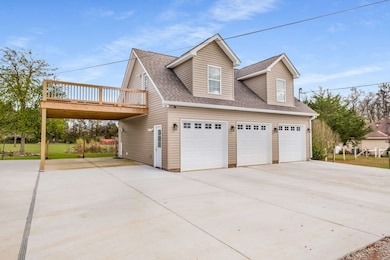
Estimated Value: $706,231 - $803,000
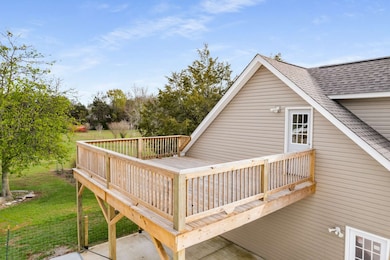
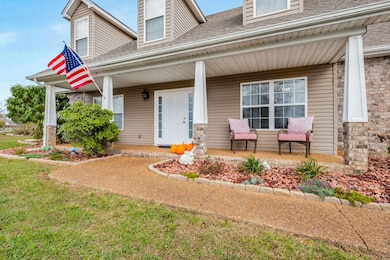
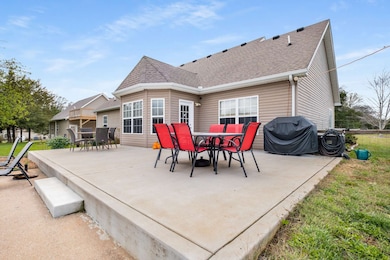
*NEW PRICE* A beautiful opportunity to own a pristinely maintained 4 bedroom home in quaint Chapel Hill with a 1 BED 1 BATH APARTMENT above the 3 CAR GARAGE and could bring $1300+ per month in rent with separate entrance and lovely balcony deck. Listed square footage includes apartment. You will love the open-ness this home offers with ample space for everything you need including the spacious 2 acre lot just 5 minutes to Brooks Grocery, delicious diners, adorable boutiques, gourmet coffee shops, Henry Horton State Park and Golf Course plus kayak launches on the Duck River. Inside you will find that the sellers have cared for this home and it shows like a new build, the kitchen has newer appliances, new counters, neutral paint on the cabinetry and a perfect setup for entertaining without the echo that true "Open Concept" designs bring. There are three bedrooms on the main level and two full baths, along with a fourth bedroom, full bath and bonus room upstairs. Do you have family members not ready to fly the nest but want their own space? There is a full apartment above the new 3 car garage that has its own entrance, should you desire to utilize it as an income producing space and lease it out. Rentals are in high demand in Chapel Hill and this space is set up perfectly for privacy from your tenants. In addition, two acre lots are highly sought after, you have the elbow room that larger acreage can provide but not the upkeep. It is truly the best of both worlds here at 4485 Pyles Road! Seller has accepted offer with 48 hr first right of refusal contingency **35 minutes to Franklin, Murfreesboro and Spring Hill or 55 minutes to Nashville**
Last Agent to Sell the Property
Nashville Realty Group Brokerage Phone: 6157191303 License #341491 Listed on: 01/17/2025
We collect this data history from publicly available records. To have your information removed, we recommend requesting removal directly through your county’s website.
We collect this data history from publicly available records. To have your information removed, we recommend requesting removal directly through your county’s website.
| Date | Buyer | Sale Price | Title Company |
|---|---|---|---|
| $745,000 | Chapman & Rosenthal Title | ||
| $168,900 | -- |
We collect this data history from publicly available records. To have your information removed, we recommend requesting removal directly through your county’s website.
| Date | Status | Borrower | Loan Amount |
|---|---|---|---|
| Open | $100,000 | ||
| Open | $170,000 | ||
| Previous Owner | $162,861 |
We collect this data history from publicly available records. To have your information removed, we recommend requesting removal directly through your county’s website.
| Date | Event | Price | List to Sale | Price per Sq Ft |
|---|---|---|---|---|
| 06/24/2025 06/24/25 | Sold | $745,000 | -2.0% | $212 / Sq Ft |
| 06/05/2025 06/05/25 | Pending | -- | -- | -- |
| 06/03/2025 06/03/25 | Price Changed | $760,000 | -1.9% | $217 / Sq Ft |
| 04/22/2025 04/22/25 | Price Changed | $775,000 | -1.3% | $221 / Sq Ft |
| 04/08/2025 04/08/25 | Price Changed | $785,000 | -1.8% | $224 / Sq Ft |
| 03/12/2025 03/12/25 | Price Changed | $799,000 | -6.0% | $228 / Sq Ft |
| 01/17/2025 01/17/25 | For Sale | $850,000 | -- | $242 / Sq Ft |
We collect this data history from publicly available records. To have your information removed, we recommend requesting removal directly through your county’s website.
| Year | Tax Paid | Tax Assessment Tax Assessment Total Assessment is a certain percentage of the fair market value that is determined by local assessors to be the total taxable value of land and additions on the property. | Land | Improvement |
|---|---|---|---|---|
| 2025 | $2,006 | $101,900 | $11,575 | $90,325 |
| 2024 | $1,455 | $80,025 | $11,575 | $68,450 |
| 2023 | $1,455 | $80,025 | $11,575 | $68,450 |
| 2022 | $1,455 | $80,025 | $11,575 | $68,450 |
| 2021 | $1,498 | $53,275 | $8,100 | $45,175 |
| 2020 | $1,498 | $53,275 | $8,100 | $45,175 |
| 2019 | $1,498 | $53,275 | $8,100 | $45,175 |
| 2018 | $1,471 | $53,275 | $8,100 | $45,175 |
| 2017 | $1,391 | $50,350 | $8,100 | $42,250 |
| 2016 | $1,329 | $41,275 | $8,400 | $32,875 |
| 2015 | $1,329 | $41,275 | $8,400 | $32,875 |
| 2014 | $1,329 | $41,275 | $8,400 | $32,875 |
Seller's Agent in 2025
Jamie Scott
Nashville Realty Group
(615) 719-3262
146 Total Sales
Seller Co-Listing Agent in 2025
Hayden Camarillo
Nashville Realty Group
(615) 282-6078
27 Total Sales
Buyer's Agent in 2025
Phillip Drone
Keller Williams Realty Nashville/Franklin
(615) 957-3920
97 Total Sales
Source: Realtracs
MLS Number: RTC2778037
APN: 019-011.02
Disclaimer: Certain information contained herein is derived from information provided by parties other than Homes.com. All information provided is deemed reliable, but is not guaranteed to be accurate and should be independently verified.
All data is obtained from various sources and may not have been verified by broker or MLS GRID. Supplied Open House Information is subject to change without notice. All information should be independently reviewed and verified for accuracy. Properties may or may not be listed by the office/agent presenting the information. Some IDX listings have been excluded from this website.
Listings courtesy of Realtracs as distributed by MLS GRID.
Based on information submitted to the MLS GRID
Ask me questions while you tour the home.