
Veronica Licea
Coldwell Banker Realty
(805) 793-1254
47 Total Sales
1 in East Lancaster
$510,000 Price
Estimated Value: $432,862 - $453,000
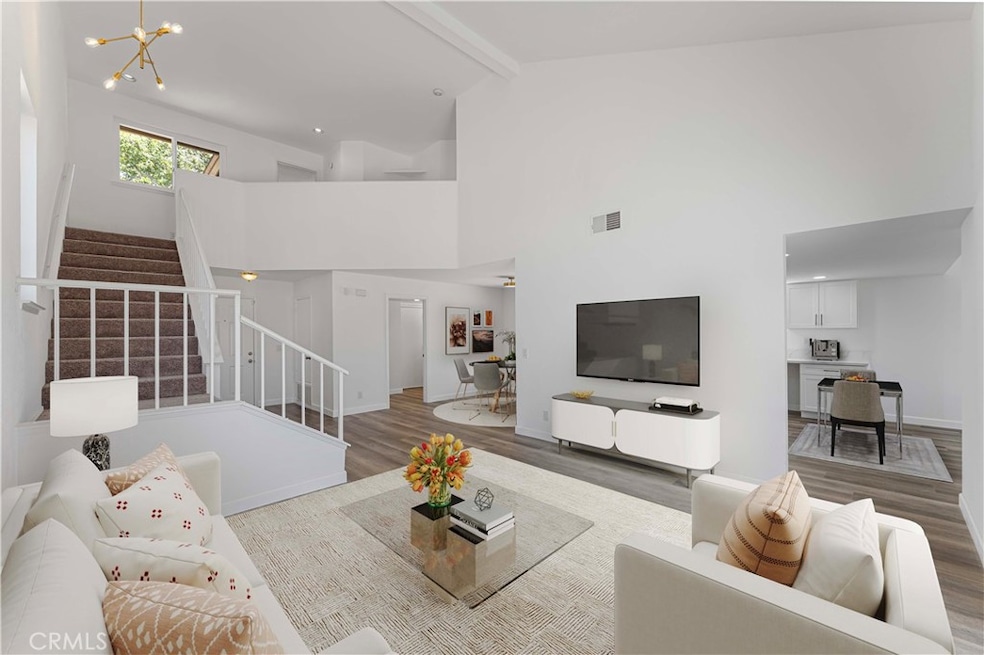
Welcome home! Beautiful 3 bedroom 2.5 bath Traditional style home. You will immediately notice the brand new vinyl plank floors throughout the first floor. The first area you encounter is the formal dining room. Boasting brand new double doors that lead to an outdoor patio, which allows the outdoor space in, perfect for an intimate lounge experience. Enjoy an open kitchen that allows you to entertain guest in the family room while you prepare your favorite dish. New carpeting going up the grand staircase continues throughout the 2nd level. This home has been moderately upgraded with new double pane windows, fresh interior paint, new vinyl plank floors throughout, new carpet, new vanities, and shower enclosures. House will be sold in current condition. No other repairs will be made.
Last Agent to Sell the Property
eXp Realty of California Inc Brokerage Phone: 2133937639 License #01994112 Listed on: 03/23/2025
We collect this data history from publicly available records. To have your information removed, we recommend requesting removal directly through your county’s website.
Veronica Licea
Coldwell Banker Realty
(805) 793-1254
47 Total Sales
1 in East Lancaster
$510,000 Price
Dolores Park
Epique Realty
(805) 273-8301
45 Total Sales
2 in East Lancaster
$400,000 Price Range
Rosie Wilcox
Coldwell Banker Southern Realty
(805) 410-9569
35 Total Sales
2 in East Lancaster
$385K - $440K Price Range
Rony Velasquez
Reaz Realty
(657) 400-4736
18 Total Sales
1 in East Lancaster
$447,500 Price
Geovanni Quintanilla Colocho
JohnHart Real Estate
(747) 277-7255
36 Total Sales
6 in East Lancaster
$24K - $480K Price Range
Steve Julian
Luxury Collective
(747) 293-4987
169 Total Sales
4 in East Lancaster
$405K - $490K Price Range
We collect this data history from publicly available records. To have your information removed, we recommend requesting removal directly through your county’s website.
| Date | Buyer | Sale Price | Title Company |
|---|---|---|---|
| $455,000 | Lawyers Title | ||
| Reed Beverly | -- | None Available | |
| Reed Douglas R | $115,000 | Chicago Title Company | |
| Bank Of New York | $118,320 | Landsafe Title | |
| Sanchez Jose Pablo | $340,000 | Gateway | |
| Vonhallberg Marie | -- | -- | |
| Sepulveda Rosa | $196,000 | Fidelity National Title Co | |
| Avgfi Inc | -- | Fidelity National Title Co | |
| Ferguson Robert | $115,909 | Fidelity National Title Co | |
| Oren Ruth E | $77,000 | Fidelity Title | |
| Oren Ruth E | -- | Fidelity Title | |
| Va | -- | First American Title Ins Co | |
| The Bank Of New York | $72,695 | First American Title Ins Co |
We collect this data history from publicly available records. To have your information removed, we recommend requesting removal directly through your county’s website.
| Date | Status | Borrower | Loan Amount |
|---|---|---|---|
| Open | $446,758 | ||
| Previous Owner | Reed Beverly | $89,000 | |
| Previous Owner | Reed Douglas R | $113,578 | |
| Previous Owner | Reed Douglas R | $113,502 | |
| Previous Owner | Sanchez Jose Pablo | $68,000 | |
| Previous Owner | Sanchez Jose Pablo | $272,000 | |
| Previous Owner | Sepulveda Rosa | $156,800 | |
| Previous Owner | Ferguson Robert | $114,758 |
We collect this data history from publicly available records. To have your information removed, we recommend requesting removal directly through your county’s website.
| Date | Event | Price | List to Sale | Price per Sq Ft |
|---|---|---|---|---|
| 05/23/2025 05/23/25 | Sold | $455,000 | -1.1% | $259 / Sq Ft |
| 05/08/2025 05/08/25 | Pending | -- | -- | -- |
| 03/23/2025 03/23/25 | For Sale | $460,000 | -- | $262 / Sq Ft |
We collect this data history from publicly available records. To have your information removed, we recommend requesting removal directly through your county’s website.
| Year | Tax Paid | Tax Assessment Tax Assessment Total Assessment is a certain percentage of the fair market value that is determined by local assessors to be the total taxable value of land and additions on the property. | Land | Improvement |
|---|---|---|---|---|
| 2026 | $3,383 | $464,100 | $324,870 | $139,230 |
| 2025 | $3,383 | $148,075 | $29,610 | $118,465 |
| 2024 | $3,188 | $145,173 | $29,030 | $116,143 |
| 2023 | $3,180 | $142,327 | $28,461 | $113,866 |
| 2022 | $3,037 | $139,537 | $27,903 | $111,634 |
| 2021 | $2,674 | $136,802 | $27,356 | $109,446 |
| 2020 | $2,559 | $135,400 | $27,076 | $108,324 |
| 2019 | $2,538 | $132,746 | $26,546 | $106,200 |
| 2018 | $2,496 | $130,144 | $26,026 | $104,118 |
| 2016 | $2,713 | $125,092 | $25,016 | $100,076 |
| 2015 | $2,683 | $123,214 | $24,641 | $98,573 |
| 2014 | $2,696 | $120,802 | $24,159 | $96,643 |
TA
Seller's Agent in 2025
Tee Anderson
eXp Realty of California Inc
(310) 493-0904
1 in this area
6 Total Sales
JB
Buyer's Agent in 2025
Judith Barrios
Pinnacle Estate Properties
(661) 296-8732
2 in this area
14 Total Sales
Source: California Regional Multiple Listing Service (CRMLS)
MLS Number: SB25061906
APN: 3150-059-010
Disclaimer: Certain information contained herein is derived from information provided by parties other than Homes.com. All information provided is deemed reliable, but is not guaranteed to be accurate and should be independently verified.
The multiple listing data appearing on this website, or contained in reports produced therefrom, is owned and copyrighted by California Regional Multiple Listing Service, Inc. ("CRMLS") and is protected by all applicable copyright laws. Information provided is for viewer's personal, non-commercial use and may not be used for any purpose other than to identify prospective properties the viewer may be interested in purchasing. All listing data, including but not limited to square footage and lot size is believed to be accurate, but the listing Agent, listing Broker and CRMLS and its affiliates do not warrant or guarantee such accuracy. The viewer should independently verify the listed data prior to making any decisions based on such information by personal inspection and/or contacting a real estate professional.
Based on information from California Regional Multiple Listing Service, Inc. and /or other sources. All data, including all measurements and calculations of area, is obtained from various sources and has not been, and will not be, verified by broker or MLS. All information should be independently reviewed and verified for accuracy. Properties may or may not be listed by the office/agent presenting the information
Ask me questions while you tour the home.