SK
Sangeet Kumar
Sparrow Pacific Homes
(510) 660-0561
18 Total Sales
1 in Warm Springs
$1,330,000 Price
Estimated Value: $981,423
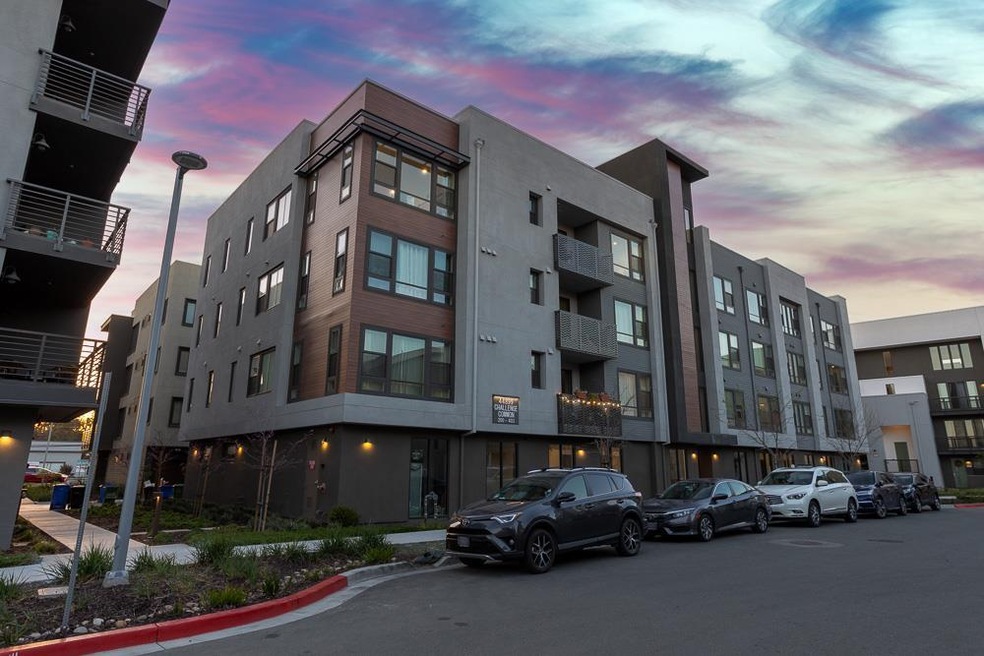
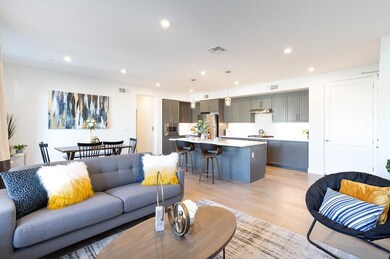
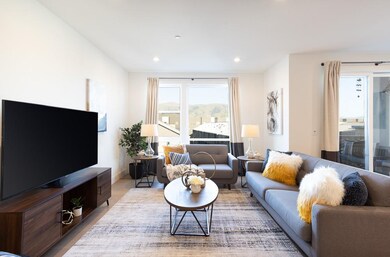
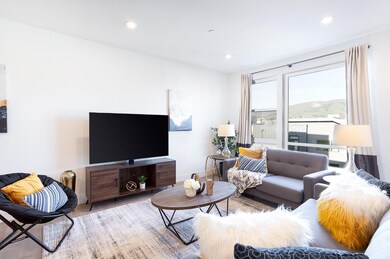
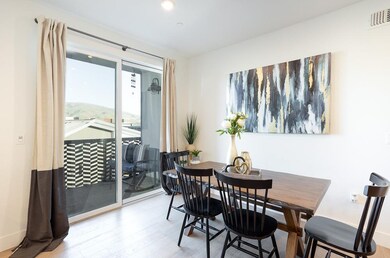
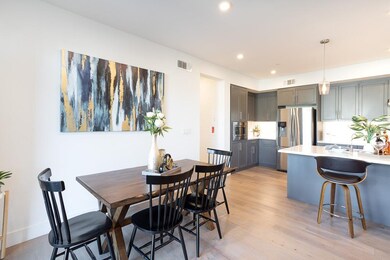
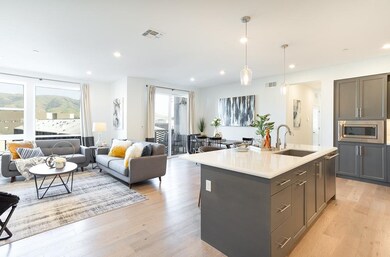
NORTH FACING 2020 built single-story impeccably maintained Top unit condo is a Light-Filled Gem with Sunlight Streaming into the Open Living Space. Filled with $55K Custom Upgrades this home offers Modern Living & Scenic Mountain Views. Beautifully Updated Kitchen features High-End Stainless Steel Appliances, Newly Refinished Shaker cabinets & Custom Oversized Center Island w/ Bar Seating. Enjoy morning coffee & Amazing Scenic Views from the Private Balcony. Sunny primary bedroom includes a Huge Walk-in Closet, Picture Windows for Natural Light and Ensuite Bath with Barn Door, Dual Sink Vanity & Frameless Glass Shower Stall. Updated wide-plank flooring throughout, In-Unit Laundry, Finished One Plus Big size garage & Solar Owned. inviting Community with Resort FeaturesSparkling Pool, Spa, Clubhouse, Gym, BBQ, Playground, Basketball Courts, Park & more! Close to elementary school, Warm Springs Bart & 880 , shopping, restaurants, Tesla & much more. Call NANDIK VORA
Last Agent to Sell the Property
NANDIK VORA
Real Estate Experts ERA Powered License #02052575 Listed on: 03/17/2022

Last Buyer's Agent
Meiying Li
Legend Realty & Finance Group License #02040152
We collect this data history from publicly available records. To have your information removed, we recommend requesting removal directly through your county’s website.
SK
Sangeet Kumar
Sparrow Pacific Homes
(510) 660-0561
18 Total Sales
1 in Warm Springs
$1,330,000 Price
Arash Khalatbari
Extramile Property Management
(628) 244-8805
9 Total Sales
1 in Warm Springs
$2,330,000 Price
Azad Aramandla
Keller Williams Realty
(209) 231-7582
47 Total Sales
2 in Warm Springs
$1.3M - $2.5M Price Range
Chin Fong
Cornerstone Realty and Mortgage
(510) 939-7684
137 Total Sales
1 in Warm Springs
$948,000 Price
Steve Moniz
Premier Properties
(510) 983-7883
30 Total Sales
1 in Warm Springs
$665,000 Price
Vaidehi Patankar
Realty One
(209) 653-9034
5 Total Sales
1 in Warm Springs
$799,000 Price
We collect this data history from publicly available records. To have your information removed, we recommend requesting removal directly through your county’s website.
| Date | Buyer | Sale Price | Title Company |
|---|---|---|---|
| $1,160,000 | Old Republic Title | ||
| $915,000 | Chicago Title Company |
We collect this data history from publicly available records. To have your information removed, we recommend requesting removal directly through your county’s website.
| Date | Status | Borrower | Loan Amount |
|---|---|---|---|
| Previous Owner | $615,000 |
We collect this data history from publicly available records. To have your information removed, we recommend requesting removal directly through your county’s website.
| Date | Event | Price | List to Sale | Price per Sq Ft |
|---|---|---|---|---|
| 04/01/2022 04/01/22 | Sold | $1,160,000 | +16.0% | $907 / Sq Ft |
| 03/22/2022 03/22/22 | Pending | -- | -- | -- |
| 03/17/2022 03/17/22 | For Sale | $999,999 | -- | $782 / Sq Ft |
We collect this data history from publicly available records. To have your information removed, we recommend requesting removal directly through your county’s website.
| Year | Tax Paid | Tax Assessment Tax Assessment Total Assessment is a certain percentage of the fair market value that is determined by local assessors to be the total taxable value of land and additions on the property. | Land | Improvement |
|---|---|---|---|---|
| 2026 | $12,345 | $980,000 | $294,000 | $686,000 |
| 2025 | $12,808 | $900,000 | $270,000 | $630,000 |
| 2024 | $12,808 | $980,000 | $294,000 | $686,000 |
| 2023 | $13,433 | $1,044,000 | $313,200 | $730,800 |
| 2022 | $12,512 | $935,550 | $283,404 | $659,146 |
| 2021 | $12,495 | $918,475 | $277,849 | $646,226 |
| 2020 | $11,860 | $845,497 | $275,497 | $570,000 |
| 2019 | $6,364 | $373,496 | $270,096 | $103,400 |
N
Seller's Agent in 2022
NANDIK VORA
Real Estate Experts ERA Powered
M
Buyer's Agent in 2022
Meiying Li
Legend Realty & Finance Group
Source: MLSListings
MLS Number: ML81882135
APN: 519-1754-105-00
Disclaimer: Certain information contained herein is derived from information provided by parties other than Homes.com. All information provided is deemed reliable, but is not guaranteed to be accurate and should be independently verified.
Property Information © 2026 MLSListings Inc. All rights reserved. Listing information is deemed reliable but not guaranteed. Certain information contained herein is derived from information which is the licensed property of, and copyrighted by, MLSListings Inc. The viewer acknowledges ownership and validity of its copyright. Information provided is for personal, non-commercial use by a viewer with a bona fide interest in the purchase or sale of real estate of the type being offered via this website or other electronic means. The viewer is prohibited from copying, redistributing or retransmitting any of the data or information provided by MLSListing, Inc.
Ask me questions while you tour the home.