
Steven Miller
Tennessee Life Real Estate Professionals
(904) 736-2080
61 Total Sales
1 in Chuck Swan
$35,000 Price

Estimated Value: $571,973 - $696,000
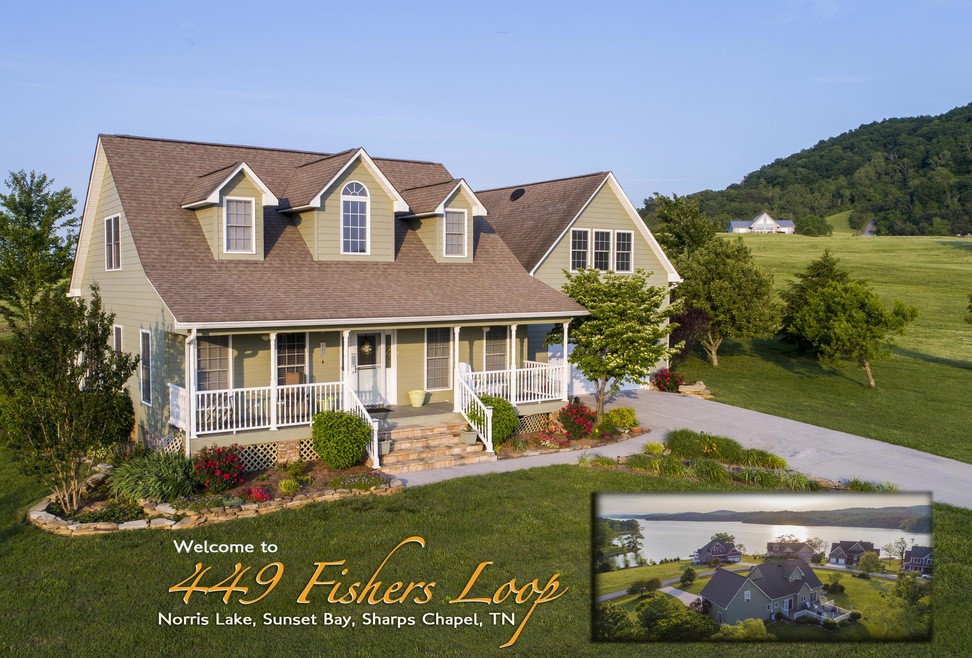
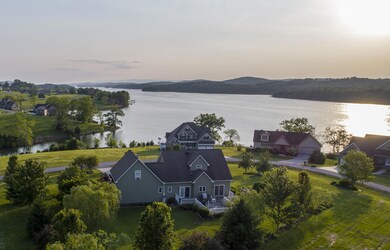
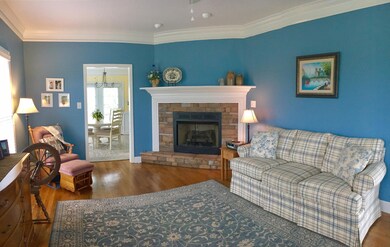
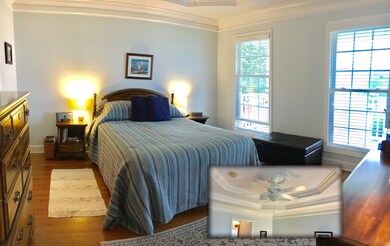
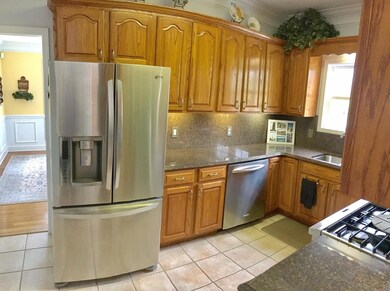
Curb appeal is just the beginning! Traditional in design, but casual Norris Lake living awaits! Enjoy the sunrise from back deck to sunset on front porch you will be surrounded by long channel Norris Lake & Mountain views. This 3BR, 2.5BA home has easy access drive-way, roomy garage & Master suite on Main. Fireplace in Living room. Very functional kitchen with granite counter tops and high end appliances. Bonus room above garage could easily be another bedroom. Includes deeded boat slip in private Sunset Bay Marina & Home Warranty Credit. Located near front of development and only minutes from the Clubhouse, marina, pool, fitness center, tennis courts. 24/7 Security. All the perks are near-by, Knoxville, Gatlinburg, Morristown, Woodlake Golf & Lodge. Peaceful, easy living at it's best!
Last Agent to Sell the Property
Lakeside Realty, LLC License #335745 Listed on: 05/24/2017
Last Buyer's Agent
Derrick Merritt
First Team Realty, Inc.
We collect this data history from publicly available records. To have your information removed, we recommend requesting removal directly through your county’s website.
Steven Miller
Tennessee Life Real Estate Professionals
(904) 736-2080
61 Total Sales
1 in Chuck Swan
$35,000 Price
Liz Hall
Walton George Realty Group
(865) 412-4641
54 Total Sales
1 in Chuck Swan
$440,000 Price
Lindsay Maples
Wallace
(865) 666-5622
29 Total Sales
1 in Chuck Swan
$25,000 Price
Shelly Renfro
CENTURY 21 Legacy
(865) 413-8818
124 Total Sales
2 in Chuck Swan
$635,000 Price Range
Julie Zittnan
Crye-Leike Realtors South, Inc.
(865) 263-9381
130 Total Sales
1 in Chuck Swan
$123,711 Price
Abbott Mary
Capstone Realty Group
(865) 666-1736
274 Total Sales
1 in Chuck Swan
$120,000 Price
We collect this data history from publicly available records. To have your information removed, we recommend requesting removal directly through your county’s website.
| Date | Buyer | Sale Price | Title Company |
|---|---|---|---|
| $460,000 | None Listed On Document | ||
| $360,000 | Southland Res Ttl Llc | ||
| $312,500 | None Available | ||
| $299,999 | -- | ||
| -- | -- | ||
| $256,000 | -- | ||
| $61,400 | -- |
We collect this data history from publicly available records. To have your information removed, we recommend requesting removal directly through your county’s website.
| Date | Status | Borrower | Loan Amount |
|---|---|---|---|
| Open | $300,000 | ||
| Previous Owner | $265,625 |
We collect this data history from publicly available records. To have your information removed, we recommend requesting removal directly through your county’s website.
| Date | Event | Price | List to Sale | Price per Sq Ft |
|---|---|---|---|---|
| 09/12/2017 09/12/17 | Sold | $312,500 | -- | $136 / Sq Ft |
We collect this data history from publicly available records. To have your information removed, we recommend requesting removal directly through your county’s website.
| Year | Tax Paid | Tax Assessment Tax Assessment Total Assessment is a certain percentage of the fair market value that is determined by local assessors to be the total taxable value of land and additions on the property. | Land | Improvement |
|---|---|---|---|---|
| 2025 | $1,738 | $91,500 | $11,250 | $80,250 |
| 2024 | $1,738 | $91,500 | $11,250 | $80,250 |
| 2023 | $1,738 | $91,500 | $11,250 | $80,250 |
| 2022 | $1,455 | $91,500 | $11,250 | $80,250 |
| 2021 | $1,750 | $81,800 | $8,750 | $73,050 |
| 2020 | $1,750 | $81,800 | $8,750 | $73,050 |
| 2019 | $1,750 | $81,800 | $8,750 | $73,050 |
| 2018 | $1,750 | $81,800 | $8,750 | $73,050 |
| 2017 | $1,750 | $81,800 | $8,750 | $73,050 |
| 2016 | $1,644 | $75,750 | $18,750 | $57,000 |
| 2015 | $1,644 | $75,750 | $18,750 | $57,000 |
| 2014 | $1,356 | $75,761 | $0 | $0 |
Seller's Agent in 2017
Debbi Gierat
Lakeside Realty, LLC
(828) 593-9929
68 in this area
110 Total Sales
DM
Buyer's Agent in 2017
Derrick Merritt
First Team Realty, Inc.
IO
Buyer's Agent in 2017
Ian O'Shea
Berkshire Hathaway HomeServices Realty Center
Source: East Tennessee REALTORS® MLS
MLS Number: 1003901
APN: 033-237.00
Disclaimer: Certain information contained herein is derived from information provided by parties other than Homes.com. All information provided is deemed reliable, but is not guaranteed to be accurate and should be independently verified.
IDX information is provided exclusively for personal, non-commercial use, and may not be used for any purpose other than to identify prospective properties consumers may be interested in purchasing. Information is deemed reliable but not guaranteed.
Listing Information presented by local MLS brokerage: Ten-X, LLC dba Homes.com, local broker - Arlene Richardson - 888-952-6393 - 17600 Laguna Canyon Rd, Irvine, CA 92618.
Ask me questions while you tour the home.