
Jay Reeves
HOWARD HANNA ROY WHEELER REALTY CO.- CHARLOTTESVILLE
(434) 443-7893
49 Total Sales
2 in Wintergreen
$305,000 Price Range



Estimated Value: $237,194
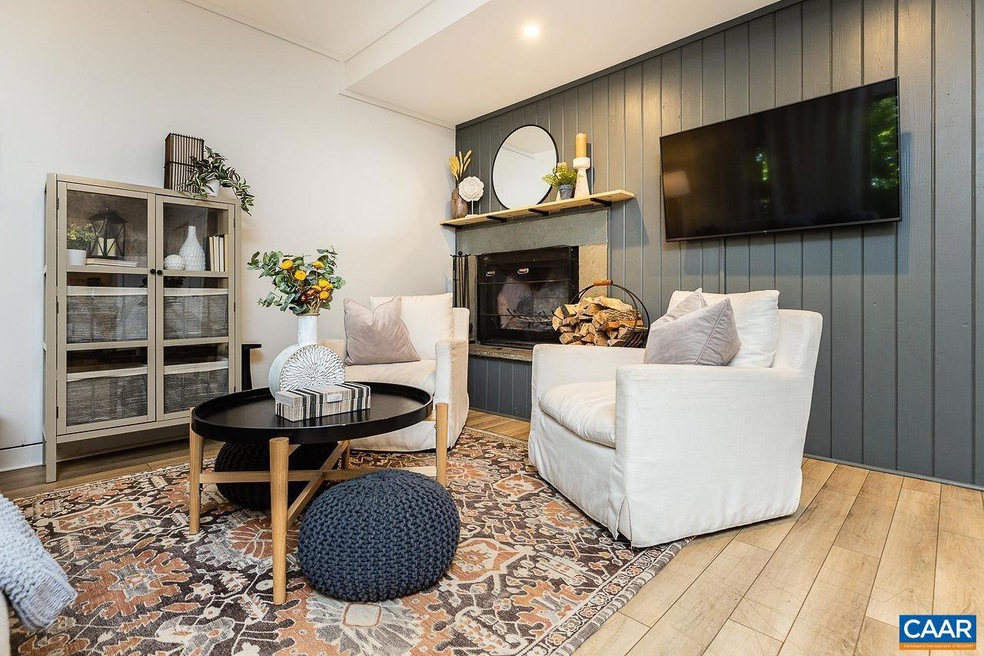
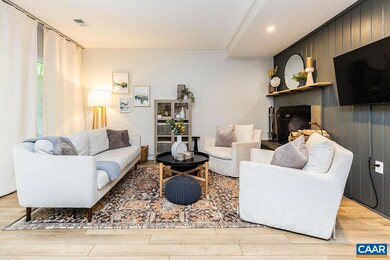
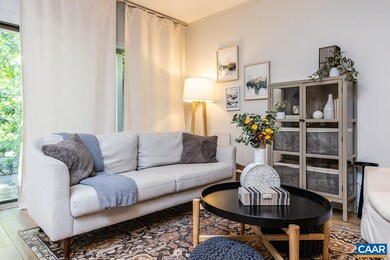
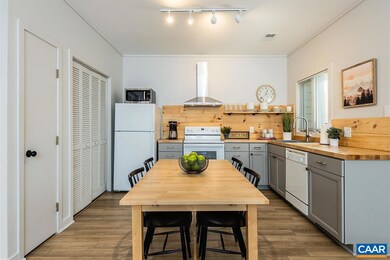
Beautiful 2 bedroom 2 bathroom villa near the ski slopes and centrally located in the heart of the mountain village. Easily walk to the slopes, entertainment facilities, dining & shopping facilities, coffee shops, etc. Property is conveniently located on the first floor, and also boasts and end unit position for great privacy. Extensively renovated, the property has a light and sophisticated feel and is tastefully furnished. Full HVAC. 2 exterior ski closets, offering plenty of room to store all your sporting gear. Authentic woodburning fireplace, with firewood provided by the condo association. And the Three Ridges Condo Association offers the lowest condo dues at Wintergreen at only $867.00 per quarter. Property is turnkey, furnished, and ready to be enjoyed by your or your guests!
Last Agent to Sell the Property
WINTERGREEN REALTY, LLC License #0225062875 Listed on: 09/26/2024
We collect this data history from publicly available records. To have your information removed, we recommend requesting removal directly through your county’s website.
Jay Reeves
HOWARD HANNA ROY WHEELER REALTY CO.- CHARLOTTESVILLE
(434) 443-7893
49 Total Sales
2 in Wintergreen
$305,000 Price Range
Jamie Shannon
EXP Realty-Diligence
(757) 330-4285
77 Total Sales
1 in Wintergreen
$175,000 Price
Ben Holmes
PEAK REALTY VIRGINIA, LLC
(434) 443-5598
130 Total Sales
190 in Wintergreen
$19K - $1.5M Price Range
Lindsey McClellan
Real Broker, LLC
(540) 701-7321
115 Total Sales
5 in Wintergreen
$34K - $420K Price Range
Gavin Sherwood
YES REALTY PARTNERS
(434) 443-6489
77 Total Sales
20 in Wintergreen
$183K - $510K Price Range
FRANCESCA SAN GIORGIO
FOUR SEASONS REALTY 1
(434) 443-8531
143 Total Sales
101 in Wintergreen
$25K - $1.9M Price Range
We collect this data history from publicly available records. To have your information removed, we recommend requesting removal directly through your county’s website.
| Date | Buyer | Sale Price | Title Company |
|---|---|---|---|
| $227,000 | Chicago Title | ||
| $219,000 | None Available | ||
| $93,500 | Chicago Title | ||
| -- | None Available |
We collect this data history from publicly available records. To have your information removed, we recommend requesting removal directly through your county’s website.
| Date | Status | Borrower | Loan Amount |
|---|---|---|---|
| Closed | $158,900 | ||
| Previous Owner | $175,000 | ||
| Previous Owner | $74,800 |
We collect this data history from publicly available records. To have your information removed, we recommend requesting removal directly through your county’s website.
| Date | Event | Price | List to Sale | Price per Sq Ft |
|---|---|---|---|---|
| 03/21/2025 03/21/25 | Sold | $227,000 | -4.4% | $266 / Sq Ft |
| 02/20/2025 02/20/25 | Pending | -- | -- | -- |
| 12/31/2024 12/31/24 | Price Changed | $237,500 | -3.0% | $279 / Sq Ft |
| 09/26/2024 09/26/24 | For Sale | $244,900 | -- | $287 / Sq Ft |
We collect this data history from publicly available records. To have your information removed, we recommend requesting removal directly through your county’s website.
| Year | Tax Paid | Tax Assessment Tax Assessment Total Assessment is a certain percentage of the fair market value that is determined by local assessors to be the total taxable value of land and additions on the property. | Land | Improvement |
|---|---|---|---|---|
| 2026 | $1,239 | $221,200 | $15,000 | $206,200 |
| 2025 | $835 | $128,400 | $15,000 | $113,400 |
| 2024 | $835 | $128,400 | $15,000 | $113,400 |
| 2023 | $835 | $128,400 | $15,000 | $113,400 |
| 2022 | $835 | $128,400 | $15,000 | $113,400 |
| 2021 | $798 | $110,800 | $15,000 | $95,800 |
| 2020 | $798 | $110,800 | $15,000 | $95,800 |
| 2019 | $798 | $110,800 | $15,000 | $95,800 |
| 2018 | $798 | $110,800 | $15,000 | $95,800 |
| 2017 | $1,050 | $145,900 | $15,000 | $130,900 |
| 2016 | $1,050 | $145,900 | $15,000 | $130,900 |
| 2015 | $1,050 | $145,900 | $15,000 | $130,900 |
| 2014 | $1,050 | $145,900 | $15,000 | $130,900 |
C
Seller's Agent in 2025
Cameron Carroll
WINTERGREEN REALTY, LLC
(434) 242-6655
89 Total Sales
Buyer's Agent in 2025
Rod Phillips
DOGWOOD REALTY GROUP LLC
(434) 987-6399
88 Total Sales
Source: Charlottesville area Association of Realtors®
MLS Number: 657233
APN: 11X-B-449
Disclaimer: Certain information contained herein is derived from information provided by parties other than Homes.com. All information provided is deemed reliable, but is not guaranteed to be accurate and should be independently verified.
IDX information is provided exclusively for personal, non-commercial use, and may not be used for any purpose other than to identify prospective properties consumers may be interested in purchasing.
Information is deemed reliable but not guaranteed.
Ask me questions while you tour the home.