
Amy Weis
Responds Quickly
Compass RE
(615) 235-1790
77 Total Sales
2 in Mount Juliet
$540K - $880K Price Range
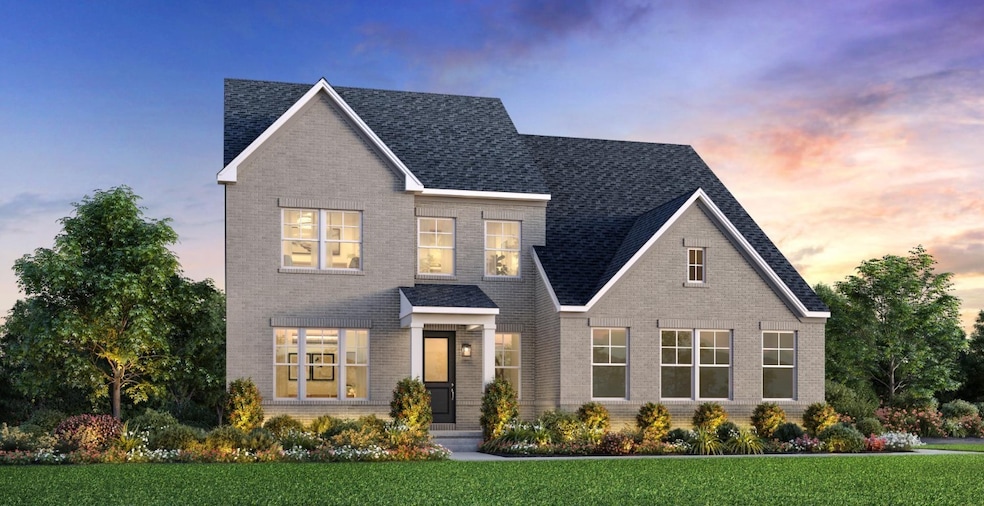

The McCourt floor plan with the Traditional elevation offers an impressive design made for modern living. A welcoming foyer flows past a sizable flex room into an elegant great room and a casual dining area with access to the rear yard. The sophisticated kitchen offers a large island with breakfast bar, a walk-in pantry, and wraparound cabinet and counter space. The lovely primary bedroom is complete with a walk-in closet and a luxe shower, linen storage, and a private water closet. Upstairs features three secondary bedrooms, one with a private bath and a walk-in closet and two with a shared hall bath with a dual-sink vanity. A spacious loft is perfect for movie nights, studying, and relaxing. The community model home is open 7 days a week. Photos and/or renderings are for representational purposes and floorplans may vary in elevation and size.
Last Agent to Sell the Property
Toll Brothers Real Estate, Inc Brokerage Phone: 6156381604 License #371663 Listed on: 07/30/2024
Amy Weis
Compass RE
(615) 235-1790
77 Total Sales
2 in Mount Juliet
$540K - $880K Price Range
Andy Allen
Compass
(615) 492-9864
53 Total Sales
1 in Mount Juliet
$339,900 Price
Drew Hodges
Hodges and Fooshee Realty Inc.
(615) 288-9782
12 Total Sales
4 in Mount Juliet
$360K - $800K Price Range
Mark Lewis
Mark Spain Real Estate
(912) 483-0471
126 Total Sales
6 in Mount Juliet
$338K - $695K Price Range
Lindsey Farmer
Tyler York Real Estate Brokers, LLC
(480) 750-7630
60 Total Sales
5 in Mount Juliet
$455K - $760K Price Range
Alex Andraca
Coldwell Banker Southern Realty
(931) 272-3337
58 Total Sales
1 in Mount Juliet
$660,000 Price
We collect this data history from publicly available records. To have your information removed, we recommend requesting removal directly through your county’s website.
| Date | Event | Price | List to Sale | Price per Sq Ft |
|---|---|---|---|---|
| 04/02/2025 04/02/25 | Sold | $844,546 | +6.8% | $265 / Sq Ft |
| 07/30/2024 07/30/24 | Pending | -- | -- | -- |
| 07/30/2024 07/30/24 | For Sale | $790,838 | -- | $248 / Sq Ft |
BS
Seller's Agent in 2025
Baraka Shannon
Toll Brothers Real Estate, Inc
(855) 949-8655
44 Total Sales
Buyer's Agent in 2025
Christina Cunningham
Compass RE
(615) 394-4168
86 Total Sales
Source: Realtracs
MLS Number: RTC2685319
Disclaimer: Certain information contained herein is derived from information provided by parties other than Homes.com. All information provided is deemed reliable, but is not guaranteed to be accurate and should be independently verified.
All data is obtained from various sources and may not have been verified by broker or MLS GRID. Supplied Open House Information is subject to change without notice. All information should be independently reviewed and verified for accuracy. Properties may or may not be listed by the office/agent presenting the information. Some IDX listings have been excluded from this website.
Listings courtesy of Realtracs as distributed by MLS GRID.
Listing Information presented by local MLS brokerage: Ten-X, LLC dba Homes.com, local broker - Arlene Richardson - 888-952-6393 - 17600 Laguna Canyon Rd, Irvine, CA 92618.
Based on information submitted to the MLS GRID
Ask me questions while you tour the home.