NOT LISTED FOR SALE

44903 Hardesty Rd Shawnee, OK 74801

Shawnee Area

Estimated Value: $296,000 - $337,000

4 Beds
2 Baths
2,044 Sq Ft
$155/Sq Ft Est. Value

Sale Details

Date Sold: October 2, 2025

Last sale price $310,000 $152 Per Sq Ft

Est. 2% increase in value since last sale

Current estimated payment $2,056 / mo

34 Days on Market

Highlights

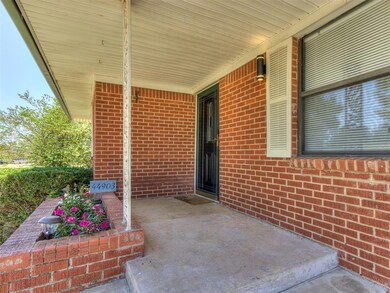
  • Ranch Style House
  • Corner Lot
  • Workshop
  • South Rock Creek Public School Rated A
  • Covered Patio or Porch
  • Separate Outdoor Workshop

About This Home

As of October 2025

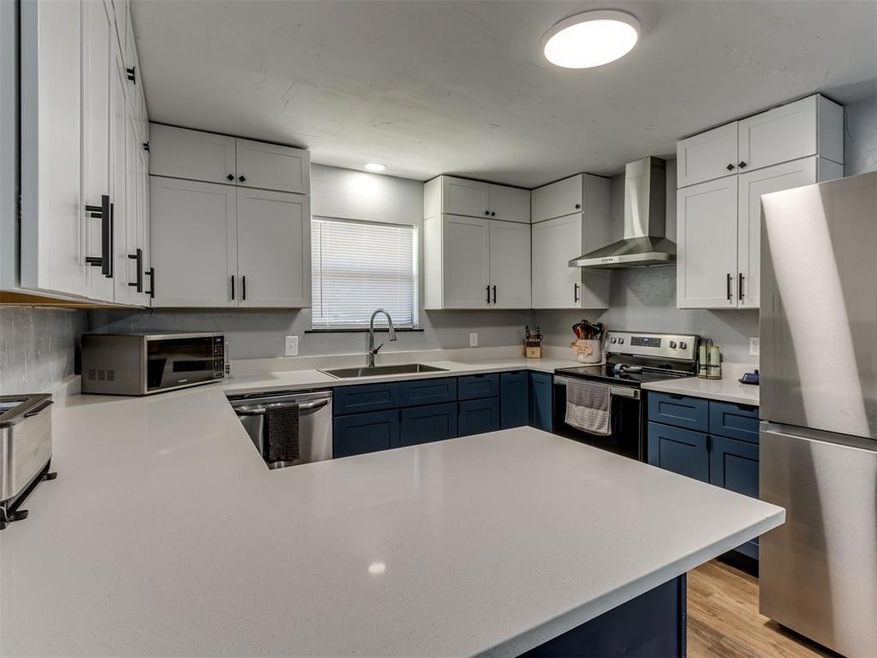
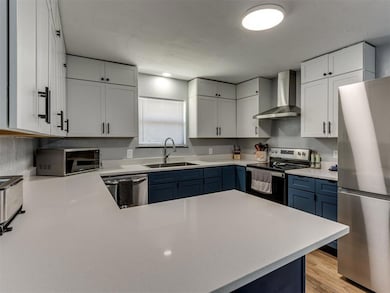
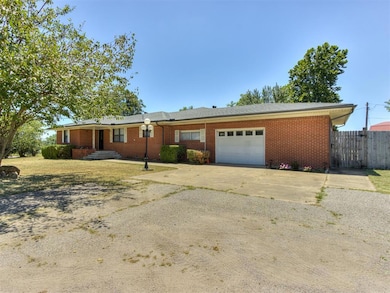
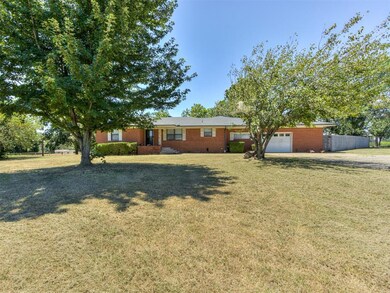
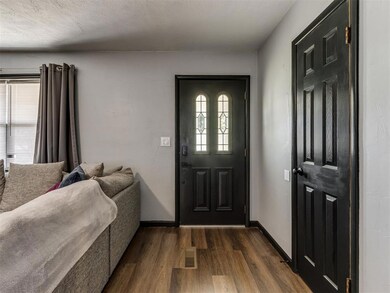
Welcome to this lovely brick home nestled on 1.85 acres in Shawnee! With 4 bedrooms and 2 bathrooms, and mature trees sprinkled throughout, this spacious corner-lot property offers both comfort and function. Step inside to find two separate living areas, luxury vinyl plank flooring throughout, and cozy carpeted bedrooms. The kitchen has been recently updated with new cabinets, countertops, sink, and stove—all less than a year old—and features stainless steel appliances, bar seating, and ample storage space.
The primary bedroom is full of natural light and includes a walk-in closet with built-in shelving. Two of the additional bedrooms each offer two closets, providing tons of extra storage. The laundry room includes convenient counter space and cabinetry with direct access to the garage.
Outside, a gated drive leads to a large workshop with three car bays and overhead doors, plus upstairs attic storage—perfect for projects, hobbies, or extra parking. Enjoy the peaceful setting from the covered back patio, and rest easy knowing the roof and gutters are just 3 years old. The home also features two A/C units, with the larger unit less than a year old and the smaller one less than 5 years old.
Don't miss this beautifully updated home with room to spread out, inside and out!

Last Agent to Sell the Property

Shane Willard

Willard Real Estate Group License #148407 Listed on: 07/29/2025

Last Buyer's Agent

Matthew Willis

Berkshire Hathaway HomeService License #179158

Berkshire Hathaway HomeService

Range of Values:

--
Value Increase
--
Percent Increase
--
Adjusted for Inflation
Collateral Analytics

Collateral Analytics Collateral Analytics AVMs (Automated Valuation Model) employ a number of statistical approaches combined with neighborhood-specific comparable selection guarantees the most up-to-date and precise valuations.

Not Available

Collateral Analytics does not have data for the current month. Please view the chart for historical values.

ICE

ICE Mortgage Technology ICE Mortgage Technology’s AVM (Automated Valuation Model) is a state-of-the-art online residential property valuation tool that provides a quick and accurate estimate of the value of almost any home in the U.S.

Not Available

ICE Mortgage Technology does not have data for the current month. Please view the chart for historical values.

First American

First American First American Data & Analytics’ next-generation AVM combines unrivaled data assets with a blended ensemble of valuation models to produce highly accurate, reliable valuations you can trust.

Not Available

First American does not have data for the current month. Please view the chart for historical values.

Quantarium

Quantarium Quantarium’s valuation service, repeatedly proven the industry’s most accurate and comprehensive, is supercharged with a self-learning and auto-tuning AI engine that continually becomes smarter and more accurate as it processes daily inputs from the industry’s leading RE data lake.

Not Available

Quantarium does not have data for the current month. Please view the chart for historical values.

Average Value
Not Available
List Price
Sold Price
Create a Home Valuation Report for This Property
The Home Valuation Report is an in-depth analysis detailing your home's value as well as a comparison with similar homes in the area

Home Details

Home Type

  • Single Family

Year Built

  • Built in 1970

Lot Details

  • 1.7 Acre Lot
  • Northeast Facing Home
  • Partially Fenced Property
  • Wood Fence
  • Corner Lot

Parking

  • 1 Car Attached Garage
  • Garage Door Opener
  • Driveway

Home Design

  • Ranch Style House
  • Brick Exterior Construction
  • Brick Frame
  • Composition Roof

Interior Spaces

  • 2,044 Sq Ft Home
  • Ceiling Fan
  • Workshop
  • Inside Utility
  • Laundry Room

Kitchen

  • Electric Oven
  • Electric Range
  • Free-Standing Range
  • Dishwasher

Flooring

  • Carpet
  • Vinyl

Bedrooms and Bathrooms

  • 4 Bedrooms
  • 2 Full Bathrooms

Home Security

  • Home Security System
  • Fire and Smoke Detector

Outdoor Features

  • Covered Patio or Porch
  • Separate Outdoor Workshop
  • Rain Gutters

Schools

  • Shawnee Ec Ctr Elementary School
  • Shawnee Middle School
  • Shawnee High School

Utilities

  • Central Heating and Cooling System
  • Private Water Source
  • Water Heater
  • Septic Tank

Home Details

Home Type

Single Family

Year Built

Built in 1970

Lot Details

1.7 Acres

Parking

1

Listing Details

  • Property Type: Residential
  • Style: Ranch
  • Property Sub Type: Single Family
  • Handicap Yn: No
  • Inlaw Plan Yn: Yes
  • Legal Addition: Unpltd Pt Sec 34 10n 4e
  • Mandatory Association Dues Yn: No
  • Mechanical Features: Garage Door Lift, Security System, Smoke Alarm
  • Oven Energy: Electric
  • Property Faces: North East
  • Property Level: One
  • Range Energy: Electric
  • School Junior High: Shawnee MS
  • Section: 34
  • Special Zoning District Yn: No
  • Storm Shelter: No
  • Third Party Comments: Yes
  • Year Built: 1970
  • HistoricalDesignationYN: No
  • Model Home: No
  • PropertyBuildSTATUS: Existing
  • Special Features: None

Interior Features

  • Floors: Combo, Carpet, Vinyl
  • Fireplace Description: None
  • Appliances: Dishwasher, Water Heater
  • Interior Amenities: Ceiling Fan, Laundry Room
  • Total Bedrooms: 4
  • Total Bathrooms: 2.00
  • Full Bathrooms: 2
  • Other Rooms: Inside Utility, Workshop
  • Oven Type: Free Stand
  • Range Type: Free Stand
  • Total Sq Ft: 2044

Exterior Features

  • Construction: Brick, Brick & Frame
  • Pool: No
  • Exterior Features: Covered Patio, Covered Porch, Rain Gutters, Workshop
  • Fence: Wood, Part
  • Foundation: Conventional
  • Roof: Composition

Garage/Parking

  • Garage Capacity: 1
  • Garage Description: Attached
  • Parking: Concrete Drive

Utilities

  • Cooling System: Central Elec
  • Heat System: Central Gas
  • Utilities Available: Electric, Gas, Rural Water, Septic Tank

Schools

  • Elementary School: Shawnee EC Ctr
  • High School: Shawnee HS

Lot Info

  • Acres: 1.7000
  • Land Sq Ft: 74052
  • Lot Description: Corner

MLS Schools

  • School District: Shawnee

Property History

We collect this data history from publicly available records. To have your information removed, we recommend requesting removal directly through your county’s website.

Date Event Price List to Sale Price per Sq Ft
10/02/2025 10/02/25 Sold $310,000 -3.1% $152 / Sq Ft
09/01/2025 09/01/25 Pending -- -- --
08/19/2025 08/19/25 Price Changed $320,000 0.0% $157 / Sq Ft
08/11/2025 08/11/25 Price Changed $319,900 -2.1% $157 / Sq Ft
07/29/2025 07/29/25 For Sale $326,900 -- $160 / Sq Ft
Source: MLSOK

Agents Affiliated with this Home

  • Section Image
  • Section Image
See All Agents

Map

Source: MLSOK

MLS Number: 1182953

MLSOK

APN: 000034010004003600

Your Personal Tour Guide

Ask me questions while you tour the home.