NOT LISTED FOR SALE
4 Beds
2 Baths
2,703 Sq Ft
5.07 Acre Lot

Sale Details

Date Sold: May 7, 2025

Last sale price $980,000 $363 Per Sq Ft

5 Days on Market

Highlights

  • Horses Allowed On Property
  • 5.07 Acre Lot
  • Wood Burning Stove
  • Skinner Middle School Rated 9+
  • Mature Trees
  • Ranch Style House

About This Home

As of May 2025

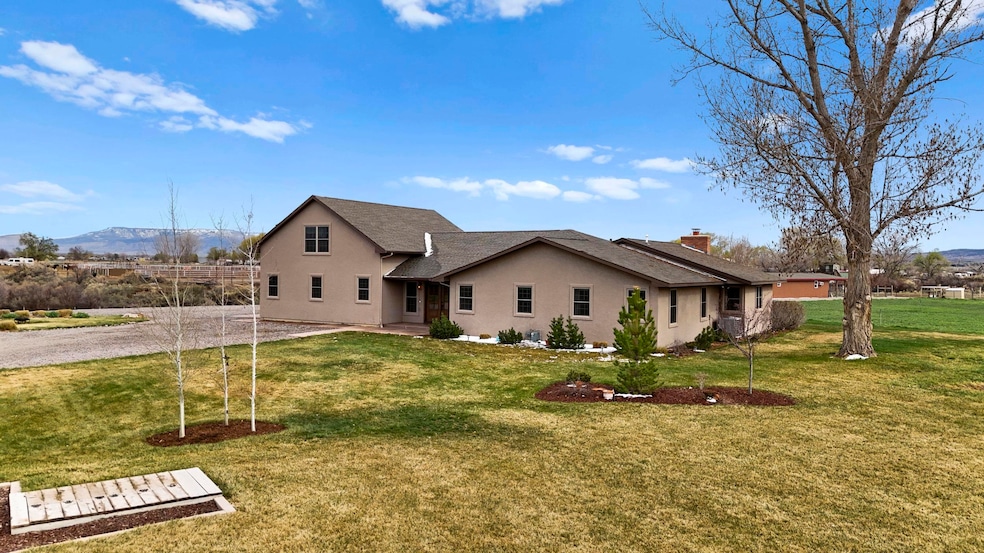
Bring your horses, cows and chickens to this stunning remodeled country home on 5 acres! Nestled at the end of a private drive this beautiful home offers the perfect blend of modern luxury and rustic chard. With 4 spacious bedrooms - one of which could also serve as a large bonus room - plus a dedicated office, this home is designed for both comfort and functionality. Inside discover high end finishes, including exquisite flooring, remodeled bathrooms, quartz countertops in the kitchen! Every detail has been considered from the new Anderson Windows throughout, central A/C and the Rinnai tankless hot water heater that ensures endless hot water! Outside the expansive 5 acres are fully irrigated with the front and back acre being landscaped, offering fruit trees, a playground area, and a manicured lawn. The property also boasts hayfields producing a blend of native grass and alfalfa. There is plenty of room for your animals with stables and a work shop equipped with heated and cool "doggie condos" attached. Experience breathtaking western slope sunsets and sweeping 360-degree views that this property provides. Whether you're looking to relax or entertain, this home is a dream come true. Don't miss the opportunity to make it yours!

Last Agent to Sell the Property

Anna Derby

RE/MAX 4000, INC Listed on: 04/03/2025

Last Buyer's Agent

Lalita Heinemann

RE/MAX 4000, INC License #FA100067833

RE/MAX 4000, INC

Home Details

Home Type

  • Single Family

Est. Annual Taxes

  • $1,752

Year Built

  • Built in 1980

Lot Details

  • 5.07 Acre Lot
  • Lot Dimensions are 352x637x350x365
  • Cross Fenced
  • Split Rail Fence
  • Property is Fully Fenced
  • Landscaped
  • Sprinkler System
  • Cleared Lot
  • Mature Trees
  • Property is zoned AFT

Home Design

  • Ranch Style House
  • Brick Exterior Construction
  • Wood Frame Construction
  • Asphalt Roof
  • Stucco Exterior

Interior Spaces

  • Ceiling Fan
  • Wood Burning Stove
  • Window Treatments
  • Living Room
  • Formal Dining Room
  • Bonus Room
  • Crawl Space

Kitchen

  • Eat-In Kitchen
  • Electric Oven or Range
  • Microwave
  • Dishwasher

Flooring

  • Carpet
  • Tile
  • Luxury Vinyl Plank Tile

Bedrooms and Bathrooms

  • 4 Bedrooms
  • Walk-In Closet
  • 2 Bathrooms
  • Walk-in Shower

Laundry

  • Laundry Room
  • Laundry on main level
  • Dryer
  • Washer

Parking

  • 2 Car Attached Garage
  • Garage Door Opener

Outdoor Features

  • Open Patio
  • Separate Outdoor Workshop
  • Shed
  • Outbuilding
  • Shop

Schools

  • Rim Rock Elementary School
  • Fruita Middle School
  • Fruita Monument High School

Farming

  • 5 Irrigated Acres
  • Pasture

Horse Facilities and Amenities

  • Horses Allowed On Property
  • Corral

Utilities

  • Refrigerated Cooling System
  • Forced Air Heating System
  • Programmable Thermostat
  • Hot Water Circulator
  • Septic Tank

Listing and Financial Details

  • Assessor Parcel Number 2697-261-00-124

Home Details

Home Type

Single Family

Est. Annual Taxes

$1,752

Year Built

Built in 1980

Lot Details

5.07 Acres

Listing Details

  • 3 Phase: Unknown
  • Estimated Irrigation Acres: 5.07
  • Estimated Main Sq Ft: 2032
  • Estimated Upper Level Sq Ft: 672
  • Bathroom Level: M-Main Level
  • Bedroom 2 Conforming: Yes
  • Bedroom 2 Level: Main
  • Bedroom 2 Size: 12.9 X 11.10
  • Bedroom 3 Conforming: Yes
  • Bedroom 3 Level: Main
  • Bedroom 3 Size: 11.10 X 11.10
  • Bedroom 4 Conforming: Yes
  • Bedroom 4 Level: Upper
  • Bedroom 4 Size: 14 X 25
  • Construction: Wood Frame
  • Current Use: Residential
  • Dining Rm Lvl: Main
  • Dining Rm Size: 15.9 X 11.4
  • Dining Rm Type: Formal
  • Elevation: 4534
  • Exterior Features: Corral/Stable, Horses Allowed, Outbuildings, Shed, Sprinklers, Shop, Workshop
  • Fronts: NW
  • Gas Company: Xcel
  • Heating Type: Forced Air
  • How Built: Site Built
  • Irrig District: Grand Valley Irrigat
  • Irrig Water: Yes
  • Kitchen Lvl: Main
  • Laundry Rm Location: Room
  • Laundry Rm Lvl: Main
  • Laundry Rm Size: 7.10 X 5.10
  • Living Rm Lvl: Main
  • Living Rm Size: 19.2 X 19.2
  • Lot Dimensions: 352X637x350x365
  • Lvt Date: 04/03/2025
  • Master Bdrm Conforming: Yes
  • Master Bdrm Lvl: Main
  • Master Bdrm Size: 15.6 X 11.10
  • Bedrooms: 4
  • Other Rm1 Lvl: Main
  • Other Rm1 Name: Office
  • Other Rm1 Size: 11.6 X 11.9
  • Patio Deck: Patio-Open
  • Property Type: Residential
  • Real Estate Incl: Yes
  • Sewer: Septic
  • Sewer Company: Septic
  • Street Desc Access: Easement
  • Style: Ranch-Finished Bonus Room
  • Taxes: 1751.53
  • Tax Year: 2024
  • Total Acres: 5.07
  • Total Apx Sq Ft: 2703
  • Type: Single Family
  • Water: City Water
  • Zoning: AFT
  • Display On Internet: Yes
  • Year Built: 1980
  • Directions: Take 22 Road North to I Road. Then turn West (left) on to I Road. Turn South (left) on 20 1/2 Road. Follow it past H 3/4 Road to the driveway next to the 862 mailbox on the left. Follow the driveway all the way to the deadend. Home is on the right.
  • Subdivision Name: N/A
  • Estimated Year Remodeled: 2022
  • AdditionalLivingSpace: Bonus Room
  • Financials Assumable Mortgage: No
  • Special Features: None
  • Property Sub Type: Detached
  • Year Renovated: 2022

Interior Features

  • Kitchen Size: 15.8 X 15.11
  • Bathroom Description: 1-Full, 1-3/4
  • Appliances: Dishwasher, Dryer, Electric Range Oven, Microwave Built-In, Refrigerator, Washer
  • Basement Foundation: Crawl Space
  • Eating Space: Yes
  • Fireplace: Wood Stove(s)
  • Floor: Carpet, Tile, Luxury Vinyl Planking
  • Interior Amenities: Ceiling Fan(s), Garage Door Opener, Hot Water Recirc, Walk-In Closet(s), Walk-In Shower, Window Coverings, Pantry
  • Bathrooms: 2

Exterior Features

  • Fence: Cross Fence, Full, Split Rail
  • Landscaping: Landscape All, Sprinklers All, Mature Trees
  • Exterior Siding: Stucco, Brick
  • Roof: Asphalt Composition

Garage/Parking

  • Garage Type: Attached Garage
  • Garage Capacity: 2

Utilities

  • Cooling Type: Refrigerated Central Air
  • Electric Company: GVP
  • Water Company: Ute

Schools

  • Elementary School: Rim Rock
  • High School: Fruita Monument

Green Features

  • Energy Features: Programmable Thermostat

Lot Info

  • Lot Description: 150' + Frontage, Cleared, Pasture
  • Lot Size: G: 5-9.99
  • Parcel Number: 2697-261-00-124
  • Geo Subdivision: CO

MLS Schools

  • Middle School: Fruita
Create a Home Valuation Report for This Property
The Home Valuation Report is an in-depth analysis detailing your home's value as well as a comparison with similar homes in the area

Home Values in the Area

Source: Public Records

Average Home Value in this Area


Source: Public Records

Property History

We collect this data history from publicly available records. To have your information removed, we recommend requesting removal directly through your county’s website.

Date Event Price List to Sale Price per Sq Ft Prior Sale
05/07/2025 05/07/25 Sold $980,000 -0.5% $363 / Sq Ft
04/08/2025 04/08/25 Pending -- -- --
04/03/2025 04/03/25 For Sale $985,000 +38.7% $364 / Sq Ft
06/13/2022 06/13/22 Sold $710,000 -8.9% $349 / Sq Ft View Prior Sale
05/10/2022 05/10/22 Pending -- -- --
05/03/2022 05/03/22 For Sale $779,000 -- $383 / Sq Ft
Source: Grand Junction Area REALTOR® Association

Agents Affiliated with this Home

  • Section Image
  • Section Image
  • Section Image
  • Section Image
See All Agents

Map

Source: Grand Junction Area REALTOR® Association

MLS Number: 20251387

Grand Junction Area REALTOR® Association
Your Personal Tour Guide

Ask me questions while you tour the home.